

3 Bed Row/Townhouse in Colwood


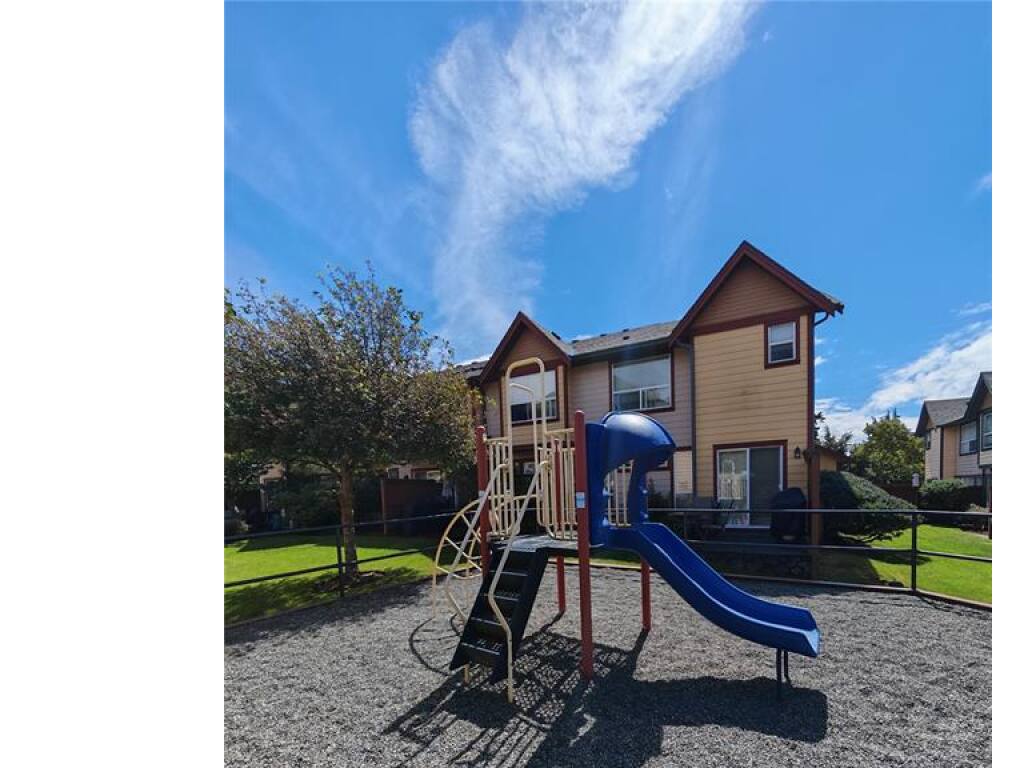
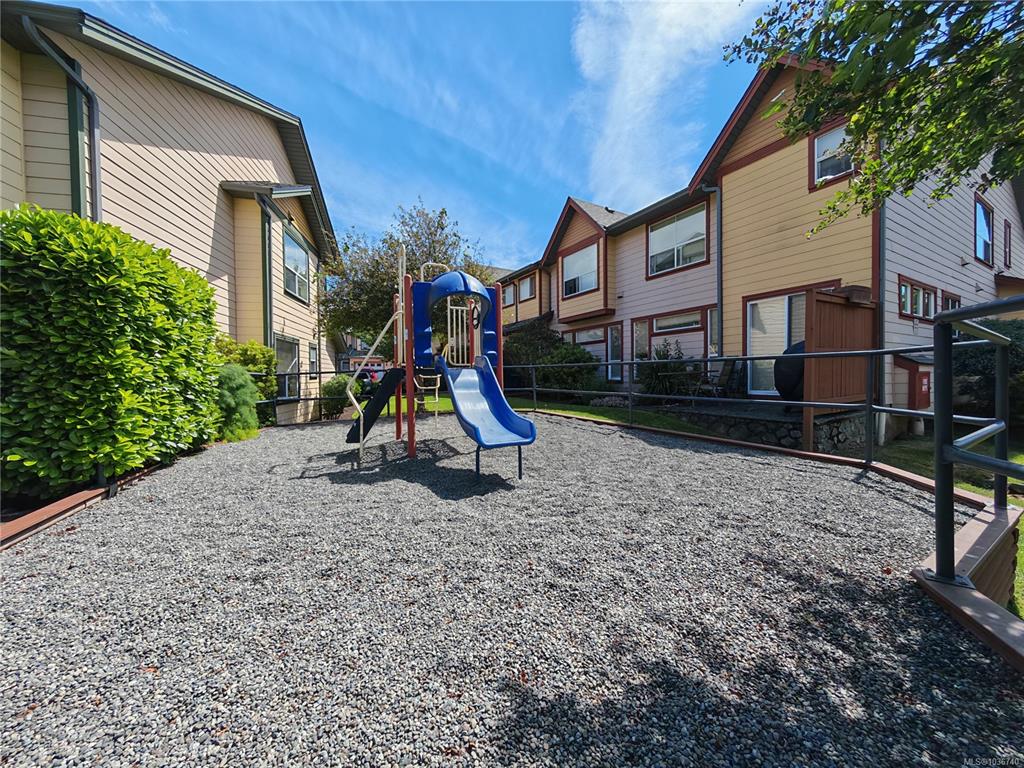
Located in the quiet and family oriented Royal Woods complex, this updated 3 Bed, 3 Bath townhome offers comfort, functionality and convenience! Situated in a well established neighbourhood, this home is ideal for families, professionals, and military personnel. The open concept main level features spacious living and dining areas, cozy gas fireplace, central vacuum and access to a private patio and community playground. Updates include flooring, paint, and updated cabinets. The kitchen features a new fridge and newer gas range. A skylight above the staircase brings in natural light, while the large primary bedroom offers vaulted ceilings and an ensuite. A versatile garage is currently set up as a flex room and can easily be reverted if desired. Parking for 3 vehicles plus street parking. Recent updates include a new roof and hot water tank. Walking distance to University, French immersion schools, parks, trails, shopping, and transit. Don’t miss this fantastic Westshore opportunity!
Interior Details
Building Details
Lot Information
Room Dimensions
| Room Name | Level 1 | Level 2 | Level 3 | Level 4 | Level 5 | Other |
|---|---|---|---|---|---|---|
| Sq. Ft | 743.00 | 842.00 | 0.00 | 0.00 | 0.00 | |
| Entrance | 7'x5' | |||||
| Living Room | 12'x11' | |||||
| Dining Room | 19'10"x15'11" | |||||
| Kitchen | 11'6"x9'7" | |||||
| Bedroom - Primary | 19'10"x13'10" | |||||
| Bathroom | 2-Piece | |||||
| Bathroom | 4-Piece | |||||
| Ensuite | 4-Piece | |||||
| Bedroom | 12'9"x9'10" | |||||
| Bedroom | 14'2"x9'2" | |||||
| Laundry | 13'1"x3'1" | |||||
| Walk-in Closet | 6'9"x5'2" | |||||
| Unfinished Rooms | ||||||
| Patio | 7'0"x9'11" | |||||
| Garage | 12'x19' | |||||
Listed with:
Pemberton Holmes Ltd.
Phone: 778-922-5917 / Fax:
Pemberton Holmes Ltd.
Phone: 250-685-8606 / Fax:
