

5 Bed Single Family Detached in Colwood


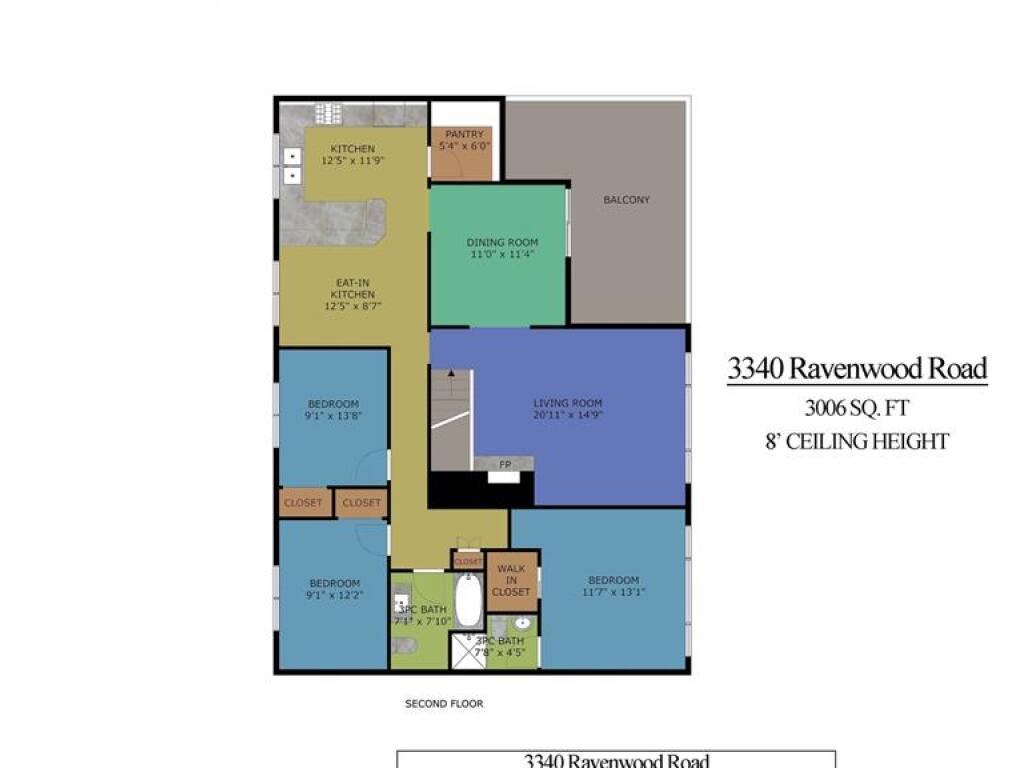

Perched above the city on sought-after Triangle Mountain, this stunning family home offers panoramic city and ocean views from all 3 levels. Enjoy spectacular sunsets and warm summer evenings from spacious decks off both the main home and separate 2-bedroom suite. Featuring 5 bedrooms and 4 bathrooms, this versatile property offers flexible living with 1–2 potential income helpers while still providing ample space for the whole family. The main home includes 3 bedrooms and 2 bathrooms with in-law suite potential, plus a fully self-contained 2-level suite with private entrance and outdoor space. Located on a quiet cul-de-sac close to schools, shopping, golf, and amenities. Features include gas fireplaces, natural gas furnace, hot water on demand, sewer connection, double garage, and a rare 15,000 sq. ft. lot. Ideal for families, multigenerational living, or investors seeking flexibility and incredible views.
Interior Details
Building Details
Lot Information
Room Dimensions
| Room Name | Level 1 | Level 2 | Level 3 | Level 4 | Level 5 | Other |
|---|---|---|---|---|---|---|
| Sq. Ft | 986.00 | 1632.00 | 1076.00 | 0.00 | 0.00 | |
| Entrance | 10'x14' | |||||
| Living Room | 21'x13' | |||||
| Living Room | 21'x15' | |||||
| Dining Room | 12'x11' | |||||
| Kitchen | 15'x13' | |||||
| Kitchen | 12'x13' | |||||
| Bedroom - Primary | 11'x19' | |||||
| Bedroom - Primary | 13'x12' | |||||
| Bathroom | 4-Piece | |||||
| Bathroom | 3-Piece | |||||
| Bedroom | 11'x9' | |||||
| Bedroom | 12'x9' | |||||
| Ensuite | 3-Piece | |||||
| Laundry | 14'x7' | |||||
| Family Room | 13'x9' | |||||
| Unfinished Rooms | ||||||
Listed with:
LPT Realty
