

4 Bed Single Family Detached in Colwood


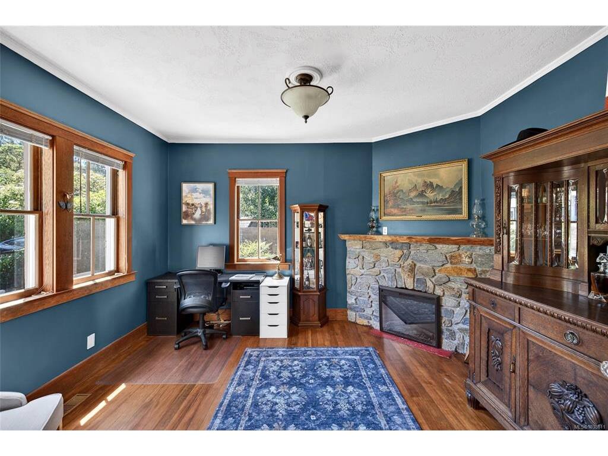


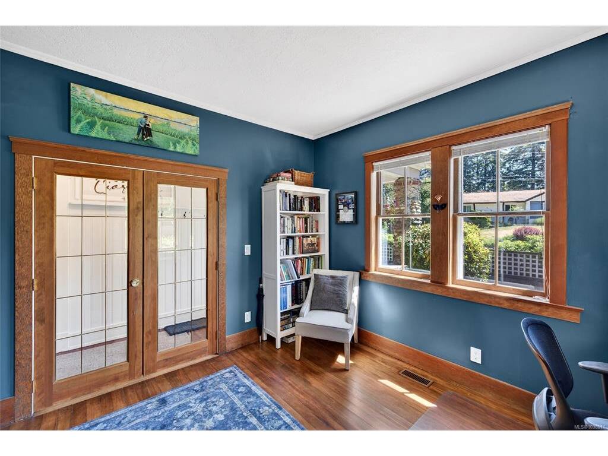

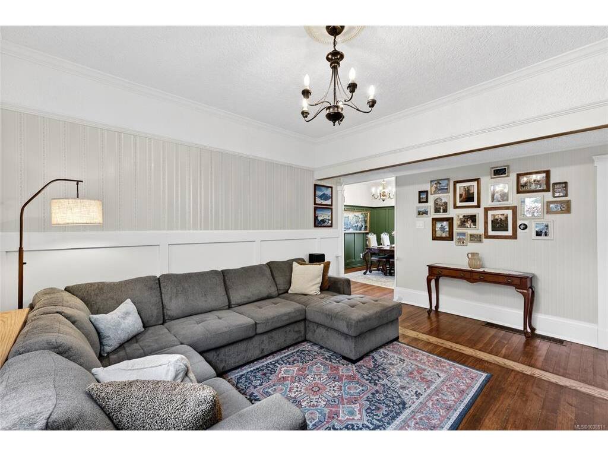

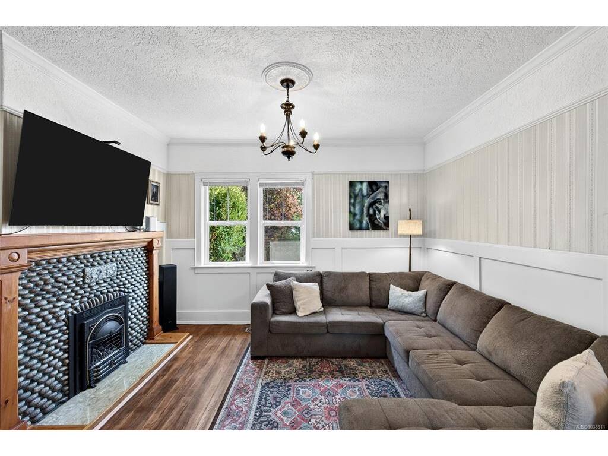


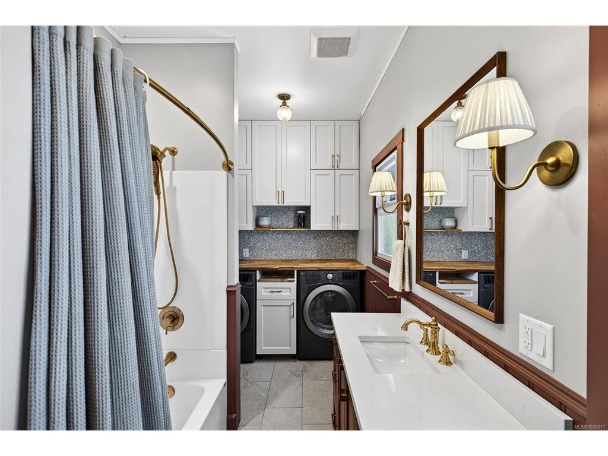

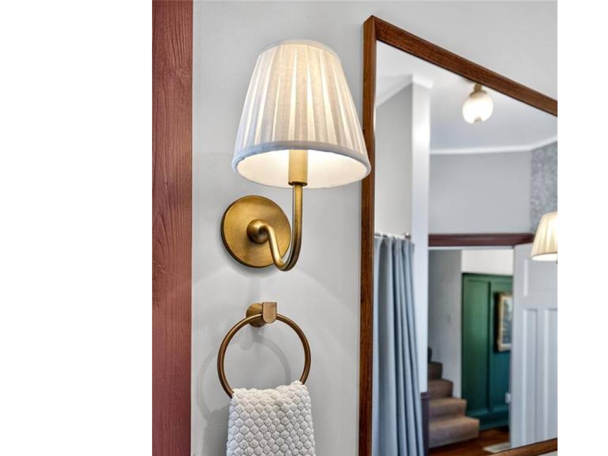


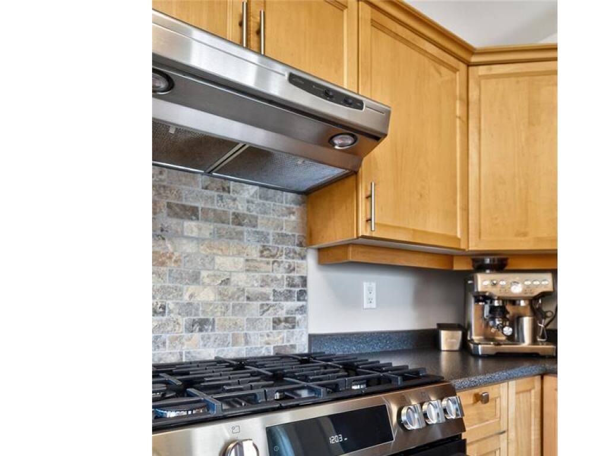
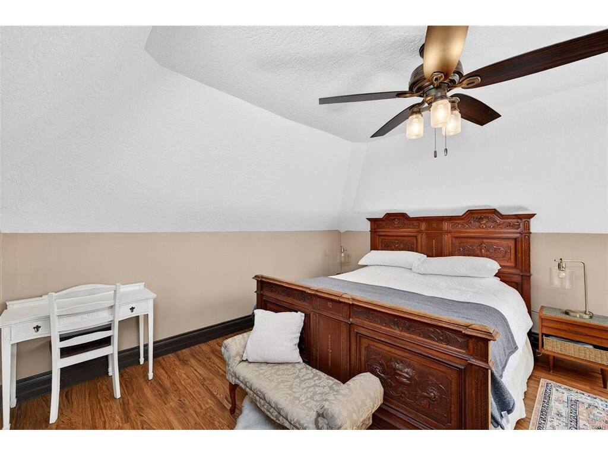


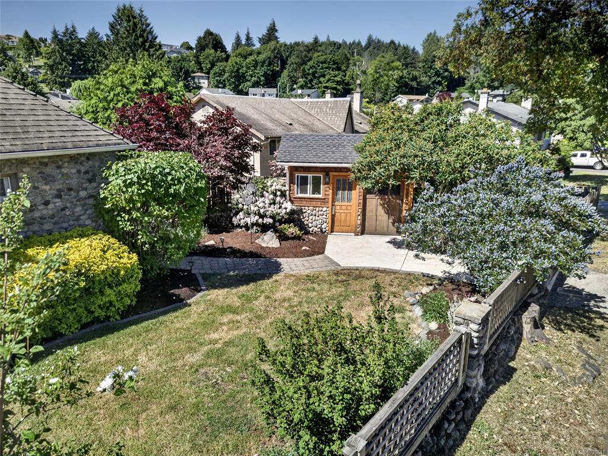
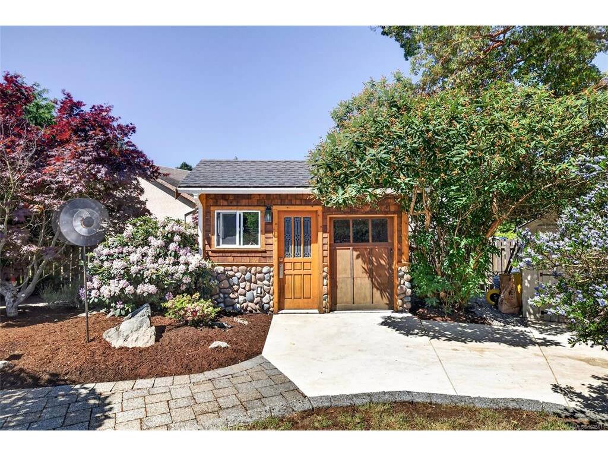
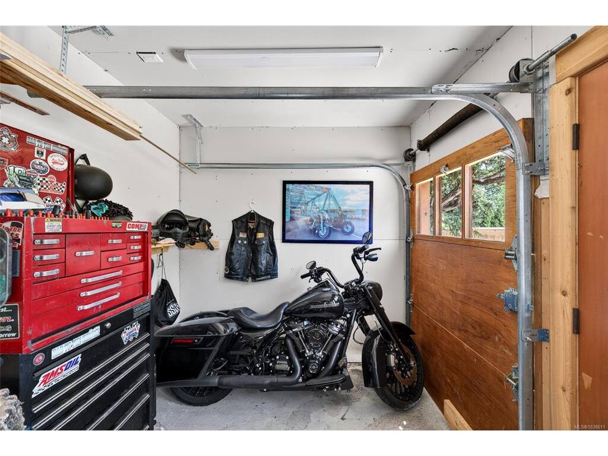

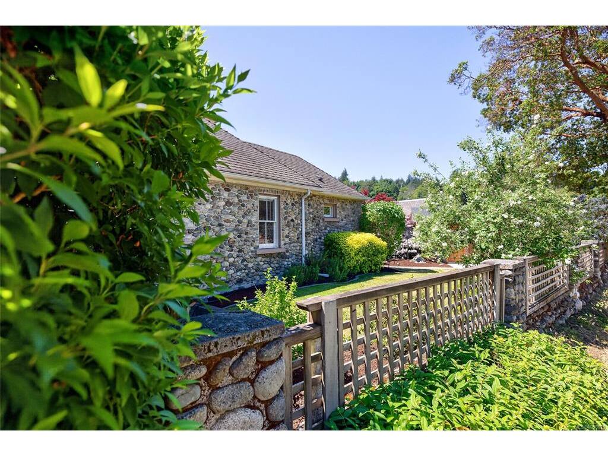


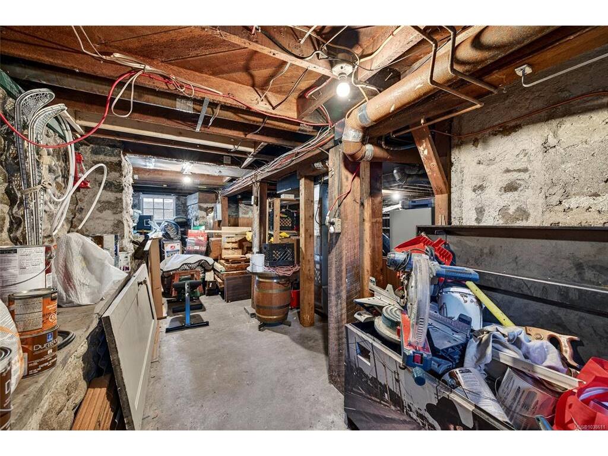


Don't just buy a home—become part of Colwood's story. Known locally as 1 of 3 original "Wishart Houses, " this historically significant residence has been a neighbourhood landmark for over a century, blending iconic 1913 craftsmanship with thoughtful modern updates. Original character shines through river rock fireplaces, refinished hardwood floors, and distinctive round field and beach stone construction, while recent improvements—including heat pump, sewer connection, wainscotting, and renovated main bath with heated tile floors and custom cabinetry bring everyday comfort. Upstairs, the primary offers an ensuite and peaceful separation from main living spaces. Outside, a beautifully maintained garden, large patio, and fenced yard create the perfect backdrop for summer evenings. A powered workshop, large unfinished basement, and dual driveway access provide exceptional flexibility and storage. Just a short walk to Wishart Elementary and minutes from parks, beaches, and amenities.
Interior Details
Building Details
Lot Information
Room Dimensions
| Room Name | Level 1 | Level 2 | Level 3 | Level 4 | Level 5 | Other |
|---|---|---|---|---|---|---|
| Sq. Ft | 1292.00 | 464.00 | 0.00 | 0.00 | 104.00 | |
| Entrance | 16x3 | |||||
| Bedroom | 14x12 | |||||
| Bedroom | 13x12 | |||||
| Bedroom | 10x8 | |||||
| Living Room | 16x15 | |||||
| Dining Room | 12x10 | |||||
| Kitchen | 12x10 | |||||
| Bedroom - Primary | 19x17 | |||||
| Ensuite | 3-Piece | |||||
| Bathroom | 4-Piece | |||||
| Unfinished Rooms | ||||||
| Patio | 16x12 | |||||
| Basement | 23x22 | |||||
Listed with:
Mitch Lidstone - RE/MAX Camosun
Danny Cox - RE/MAX Camosun
Laurie Lidstone - RE/MAX Camosun