

3 Bed Half Duplex in Colwood


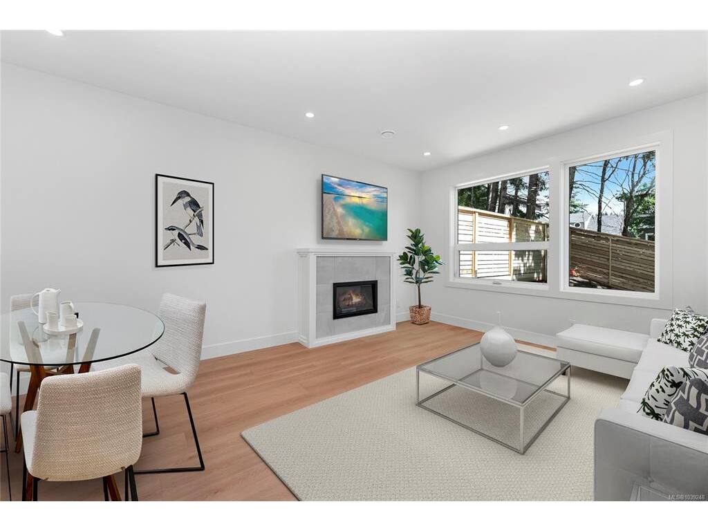

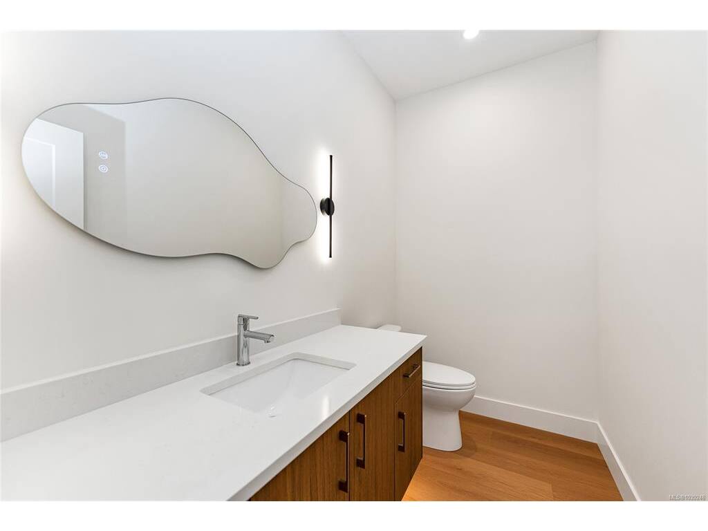
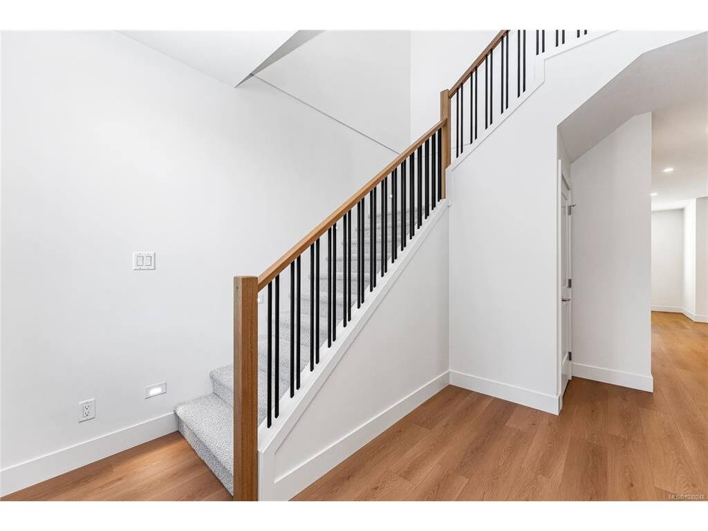

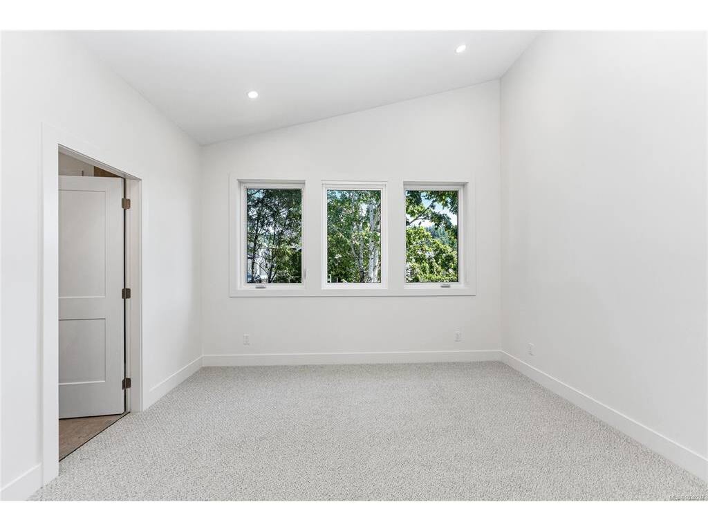

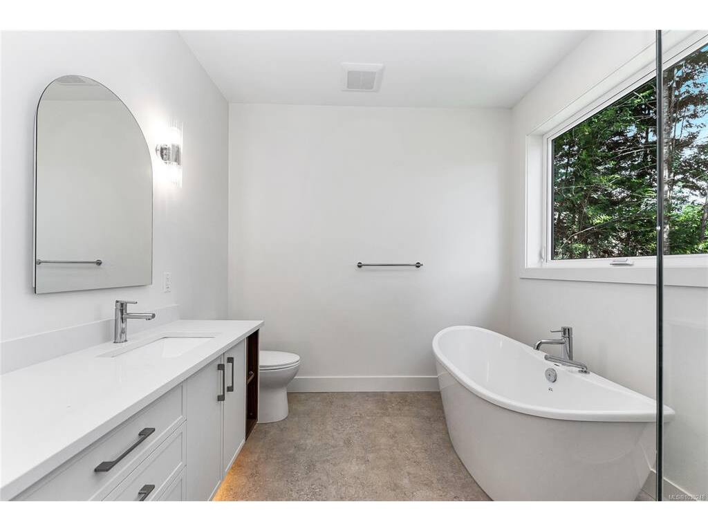


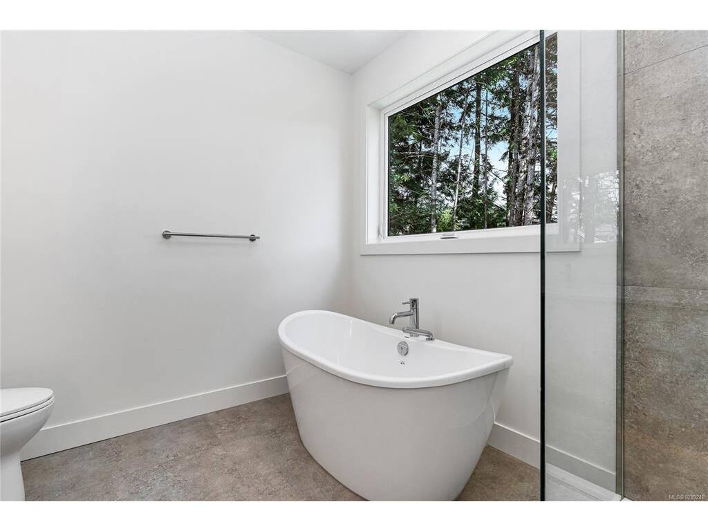


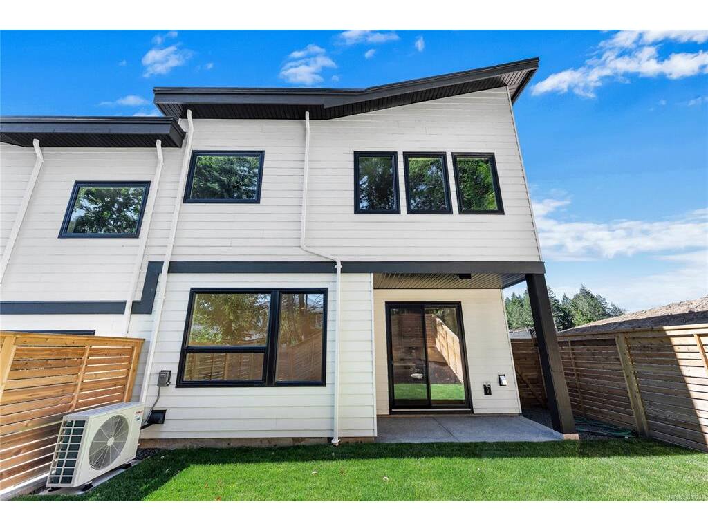

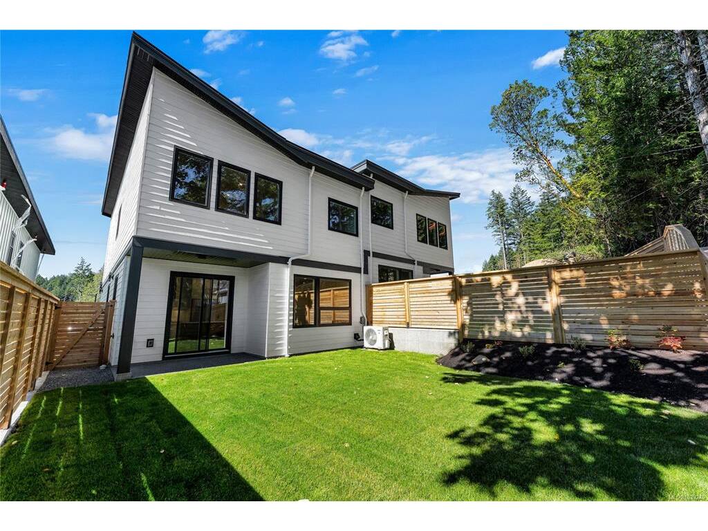

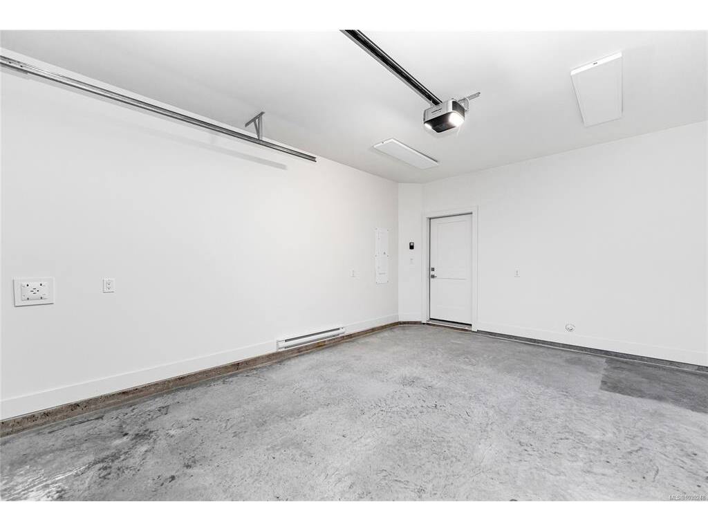


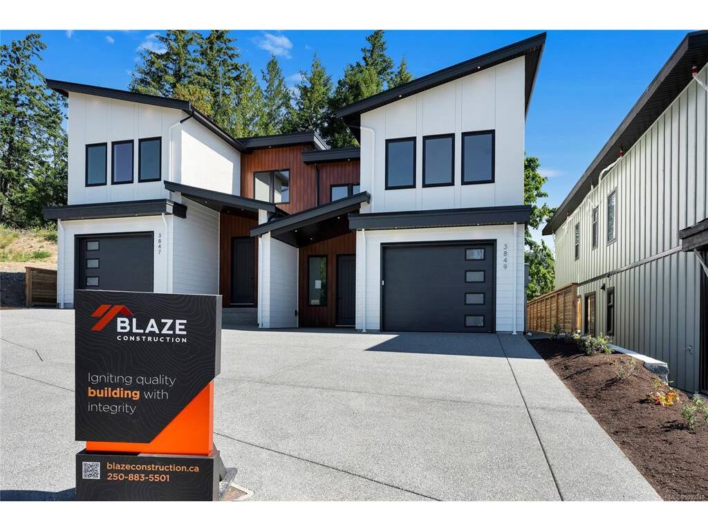
This brand-new residence on Olympian Way offers a sophisticated lifestyle in a peaceful, tree-lined setting. A stunning high-ceiling entrance welcomes you into an expansive, open-concept main floor where the living and dining areas flow seamlessly into a gourmet kitchen centred around a cozy electric fireplace, alongside a private den and powder room. Upstairs, the home features three spacious bedrooms, led by a primary suite complete with a walk-in wardrobe and a spa-like 5-piece ensuite. Just down the hall, a bright front bedroom captures unobstructed views of the quaint lake. Designed for effortless comfort, the home features a ducted heat pump for year-round climate control, heated bathroom floors, and a single-car garage with a roughed-in EV charger. Outside, a private patio and fully fenced yard offer the perfect space to unwind. Located just moments from the Olympic View Golf Course, this property beautifully balances secluded serenity with everyday convenience.
Interior Details
Building Details
Lot Information
Room Dimensions
| Room Name | Level 1 | Level 2 | Level 3 | Level 4 | Level 5 | Other |
|---|---|---|---|---|---|---|
| Sq. Ft | 806.00 | 984.00 | 0.00 | 0.00 | 0.00 | |
| Entrance | 15x10 | |||||
| Other | 10x6 | |||||
| Bathroom | 2-Piece | |||||
| Dining Room | 13x7 | |||||
| Living Room | 13x13 | |||||
| Kitchen | 13x11 | |||||
| Den | 10x9 | |||||
| Other | 17x4 | |||||
| Laundry | 10x6 | |||||
| Walk-in Closet | 10x8 | |||||
| Ensuite | 5-Piece | |||||
| Bedroom - Primary | 14x13 | |||||
| Unfinished Rooms | ||||||
| Patio | 11x5 | |||||
| Garage | 19x14 | |||||
| Porch | 10x7 | |||||
Listed with:
Rennie & Associates Realty Ltd.
Phone: 250-382-6636 / Fax:
Rennie & Associates Realty Ltd.
