RE/MAX
778.426.0834 Contact

1 Bed Condo Apartment in Colwood

$429,000 - ML# 1039493
311 - 611 Brookside Rd
Colwood - Co Latoria

This is only a guide. Please verify this information with your mortgage specialist.

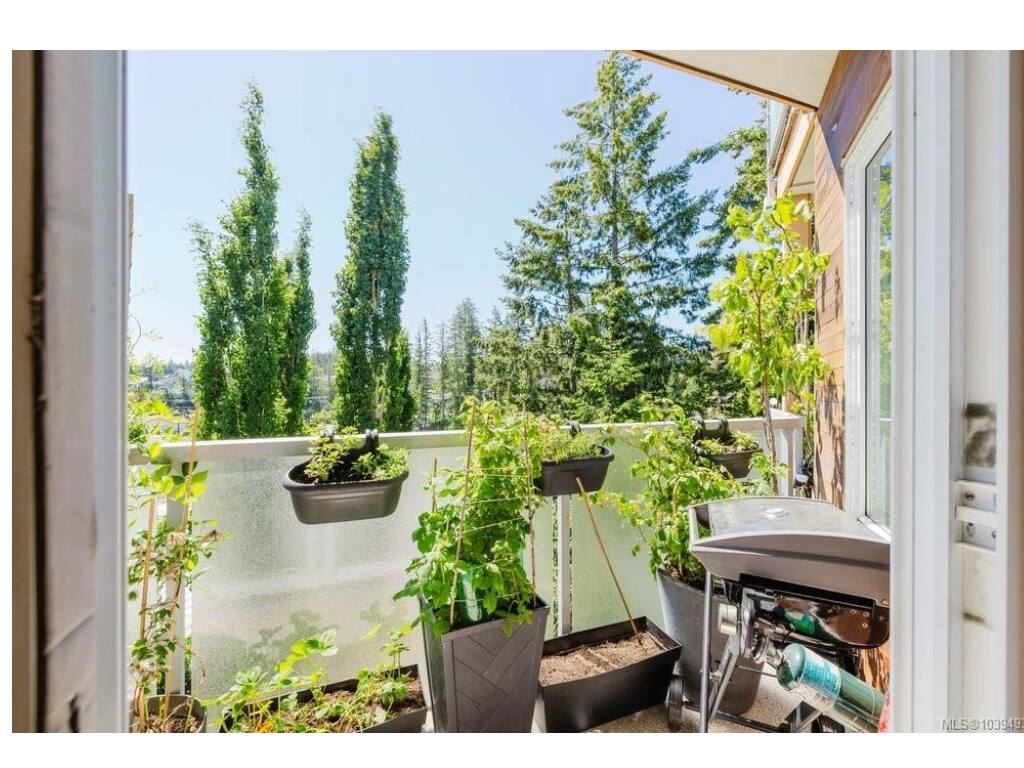
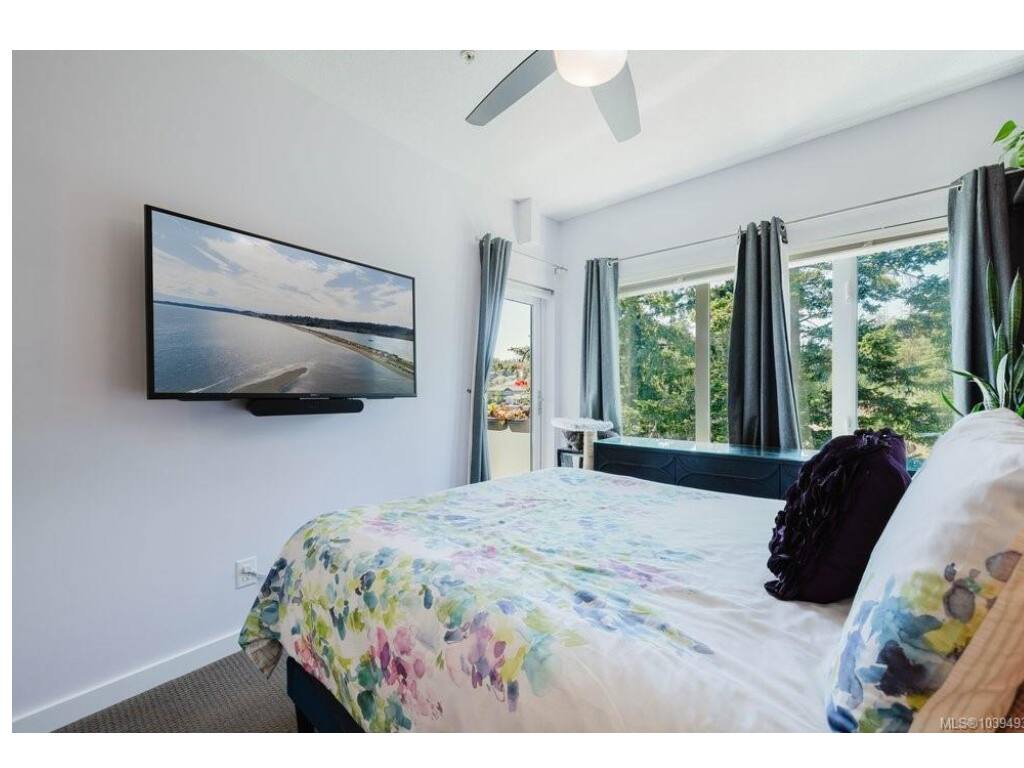
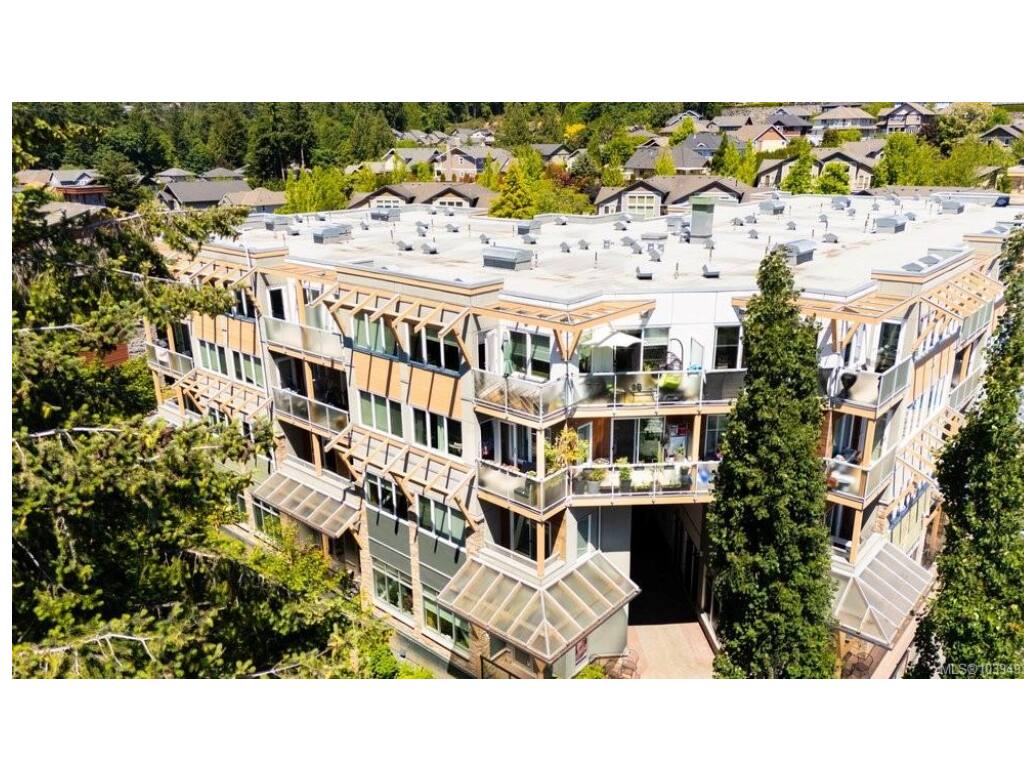
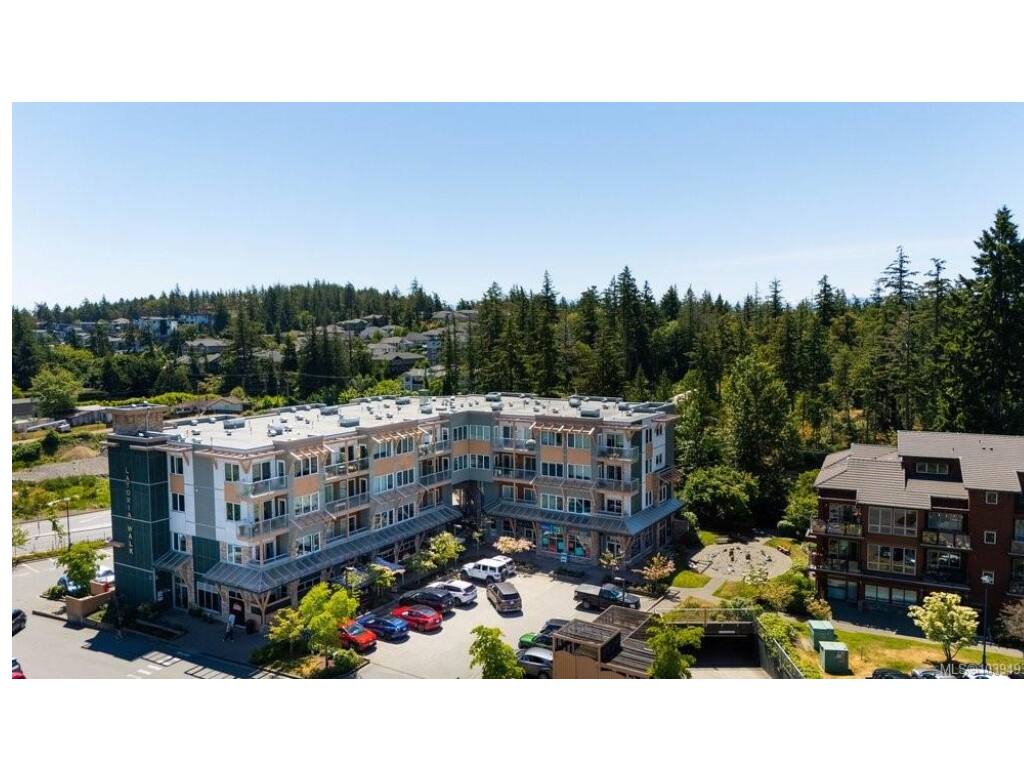
Welcome to your ultimate Westshore oasis! This stunning 1-bedroom corner condo beautifully combines modern convenience, outdoor luxury, and unparalleled practicality, offering an effortless indoor-outdoor lifestyle just steps from some of the region's most loved trails. The unique corner layout boasts 2 sun-drenched, south-facing decks that flood the entire home with natural light, while the sophisticated kitchen provides an abundance of cabinetry and intelligent storage solutions for pristine organization. Uniquely inclusive, this vibrant community proudly welcomes your four-legged family members with no pet weight restrictions. Complete with secure, underground parking and a private storage locker located on the same floor just steps from your front door. This residence offers a rare blend of premium features, trailside access, and stress-free convenience that truly checks every box.

Real Estate Type:
Condo Apartment 
Layout:
Condo 
Bedroom(s):
Bathroom(s):
Finished Sq. Ft.:
600 
Unfinished Sq. Ft.:
90 
Taxes:
$2,302.29 (2025) 
Year Built:
2011 
Elementary School:
 
Junior School:
 
Senior School:
 

Interior Details

Main Level:
 
Fireplace(s):
Bedroom(s):
Bathroom(s):
Basement Height:
0 ft - 0 in
Basement Description:
 
Interior Features:
Bar,Breakfast Nook,Ceiling Fan(s),Closet Organizer,Eating Area,Elevator,Storage,Wine Storage 
Appliances Included:
Dishwasher,Dryer,Microwave,Oven/Range Electric,Range Hood,Refrigerator,Washer 

Building Details

Building Style:
Balcony/Deck 
Building Warranty:
Accessibility:
Accessible Entrance,No Step Entrance,Primary Bedroom on Main,Wheelchair Friendly 
Materials:
Frame Wood,Insulation: Ceiling,Insulation: Walls,Stone,Wood 
Exterior Finish:
 
Foundation:
Poured Concrete 
Roof:
Asphalt Torch On 
Heat/Air:
Baseboard,Electric 
Fuel:
 
Leased Equip:
 
Exterior Features:
 
Faces:
South (front) - (rear) 

Lot Information

SqFt:
Acres:
0.00 
Frontage:
 
Depth:
 
Lot Shape:
 
Water:
Municipal 
Waste:
Sewer Connected 
Zoning:
 
Parking Spaces:
 
Driveway:
 
Parking Type:
Guest,Underground 
Lot Features:
Corner,Easy Access,Landscaped,Near Golf Course,Shopping Nearby,Sidewalk,Southern Exposure,In Wooded Area 

Strata Lot Information

Complex:
 
Managed By:
 
Patio Sq. Ft.
 
Storage:
 
Monthly Assessment:
$350 
Units/Complex:
34 
Buildings/Complex:
Units/Building:
34 
Floors/Building
Levels/Unit
 
Lot Includes:
Balcony,Parking Stall,Separate Storage 
Shared Amenities:
Bike Storage,Common Area,Elevator(s),Secured Entry 
Assess Includes:
 
Common Features:
Garbage Removal,Hot Water,Insurance,Maintenance Grounds,Property Management,Sewer,Water 
Minimum Age:
Age Notes:
 
Rental Restrictions:
Unrestricted 
Rental Notes:
No Short term 
Pets Allowed:
Aquariums,Birds,Caged Mammals,Cats,Dogs,Number Limit,Size Limit 
Pet Notes:
NO SIZE RESTRICTIONS. 2 dogs or cats or 1 of each. 

Room Dimensions

Room Name Level 1Level 2Level 3Level 4Level 5Other
Sq. Ft 600.000.000.000.000.00
Living Room13'x11'
Kitchen16'x12'
Bedroom - Primary17'x10'
Bathroom4-Piece
Entrance4'x3'
Other5'x3'
Unfinished Rooms
Balcony12'x4'
Balcony9'x4'

Listed with:

Oakwyn Realty Ltd.
Phone: 250-818-1671 / Fax:

Oakwyn Realty Ltd.
Phone: 250-882-6481 / Fax:

VREB Reciprocity Logo

NOTE: MLS® property information is provided under copyright© by the Victoria Real Estate Board. The information is from sources deemed reliable, but should not be relied upon without independent verification.