

3 Bed Row/Townhouse in Colwood
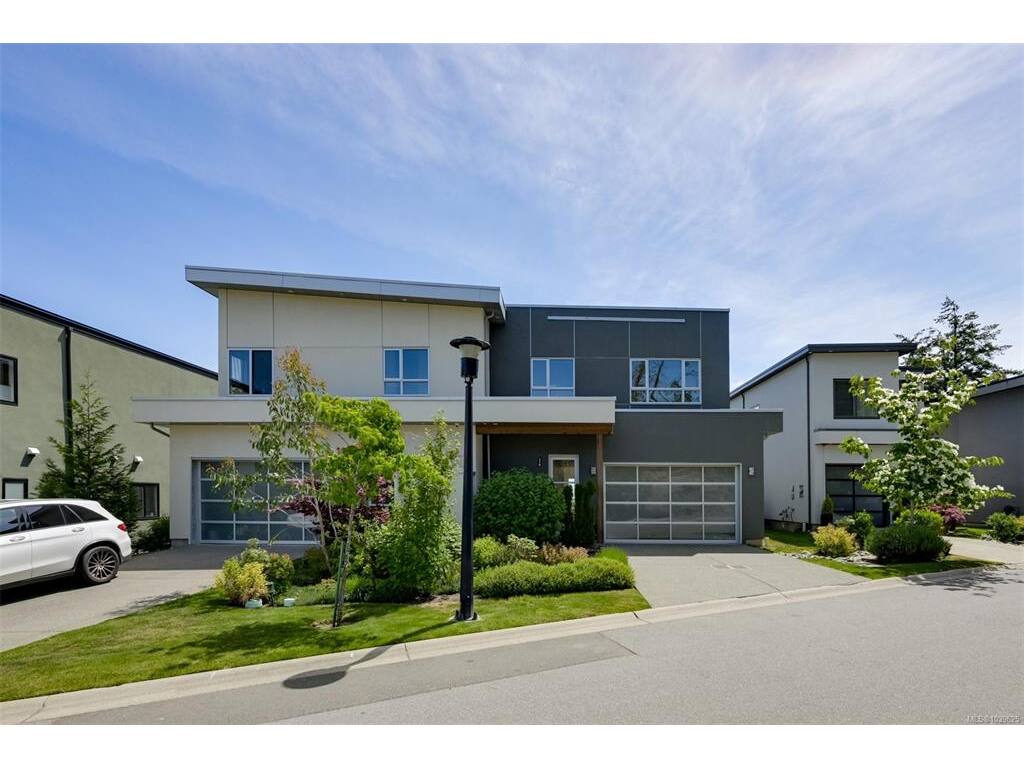
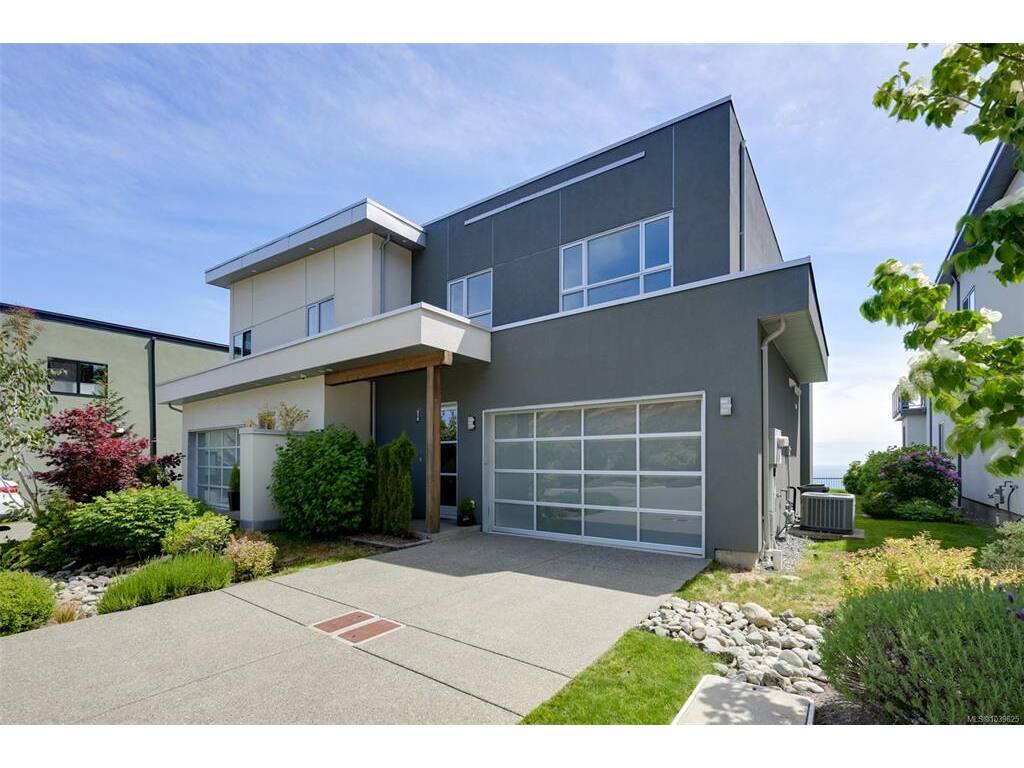


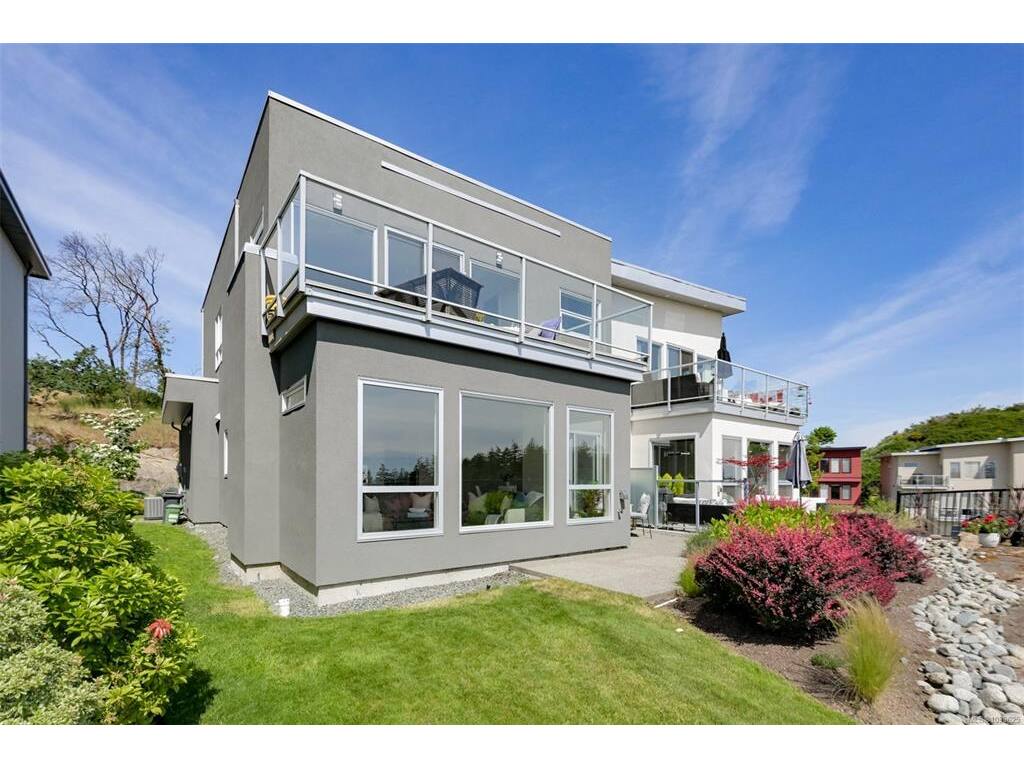


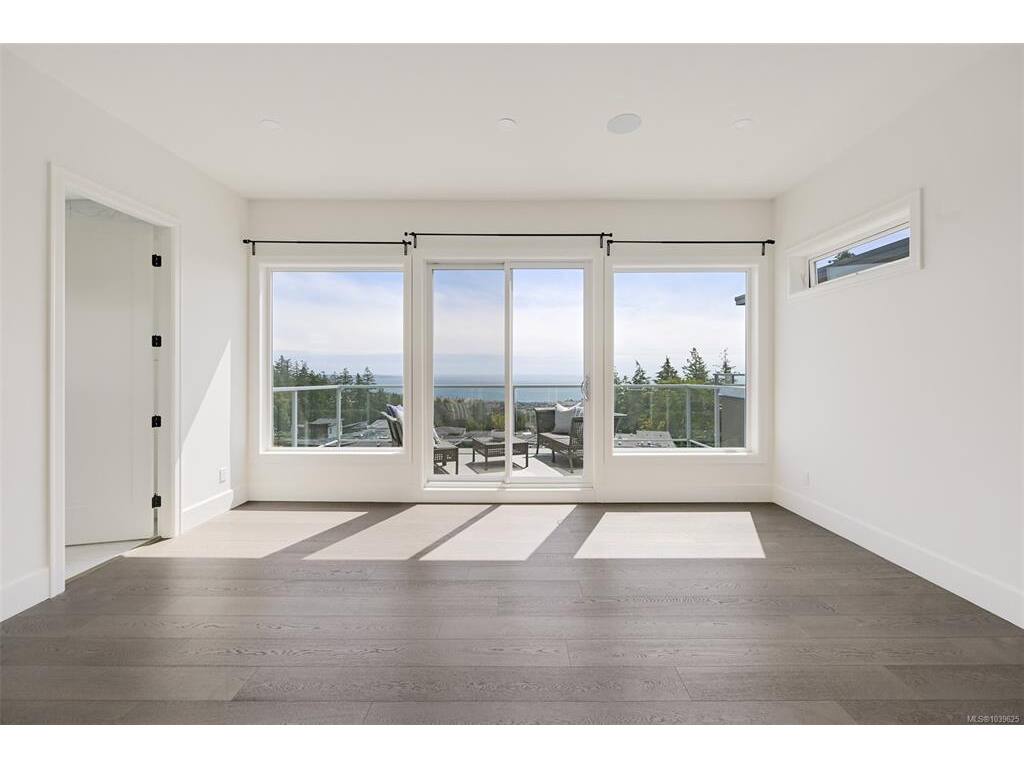


Enjoy breathtaking views from the best location in the development. This beautifully designed 3-bed, 3-bath home offers over 2,000 sq ft of living space in Victoria’s first and only solar-powered community. Take in stunning Strait of Juan de Fuca views from 1 of 2 private balconies. The open-concept main floor features wide-plank flooring, a gourmet kitchen with upgraded appliances, quartz countertops, a large island, and a stylish fireplace. Upstairs, the spacious primary suite offers a walk-in closet and heated-floor ensuite, plus 2 additional bedrooms. Energy-efficient features include solar panels that can generate excess power for BC Hydro, forced-air heating and cooling, and on-demand hot water. Additional highlights include ample storage, a double garage, driveway parking for 4 vehicles, a private patio, and a brand-new stucco exterior completed just one month ago. Close to shopping, parks, trails, schools, and beaches.
Interior Details
Building Details
Lot Information
Room Dimensions
| Room Name | Level 1 | Level 2 | Level 3 | Level 4 | Level 5 | Other |
|---|---|---|---|---|---|---|
| Sq. Ft | 1032.00 | 1035.00 | 0.00 | 0.00 | 0.00 | |
| Entrance | 10'5x6'8 | |||||
| Living Room | 17'6x17'5 | |||||
| Dining Room | 21'10x14'4 | |||||
| Kitchen | 13'3x11'9 | |||||
| Bathroom | 2-Piece | |||||
| Bedroom | 13'8x11'10 | |||||
| Bathroom | 4-Piece | |||||
| Ensuite | 4-Piece | |||||
| Laundry | 8'5x5'10 | |||||
| Bedroom | 11'5x10'9 | |||||
| Bedroom - Primary | 17'4x15'10 | |||||
| Walk-in Closet | 8'5x7'4 | |||||
| Unfinished Rooms | ||||||
| Garage | 19'10x17'1 | |||||
| Patio | 12'0x7'11 | |||||
Listed with:
eXp Realty
Phone: 250-508-7578 / Fax:
