

2 Bed Condo Apartment in Colwood


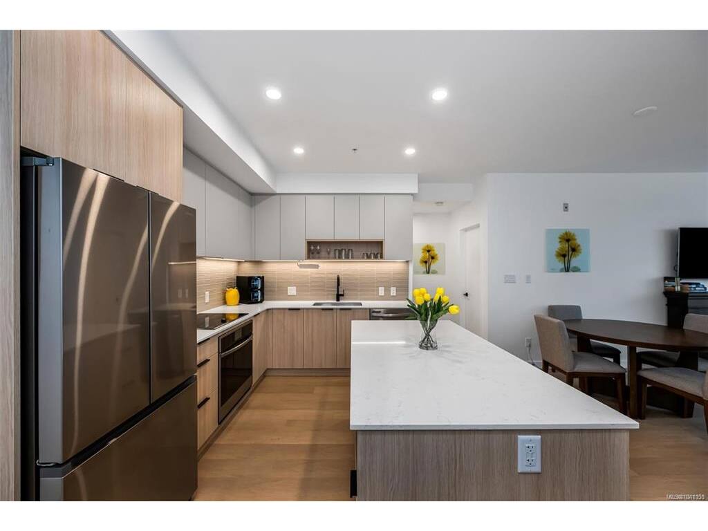
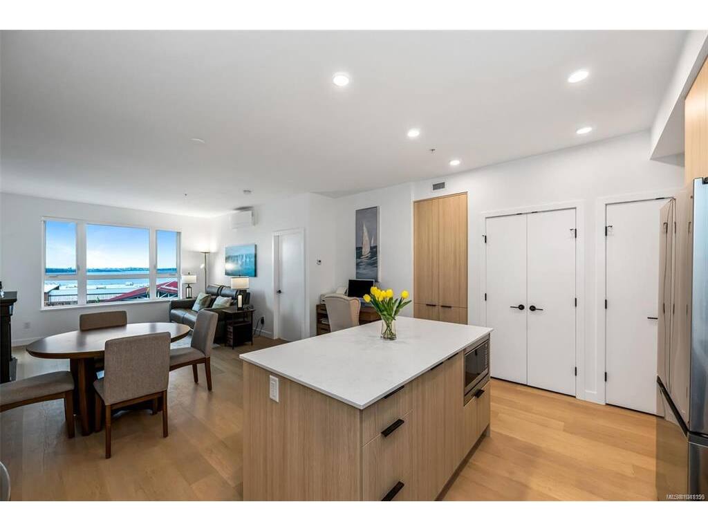


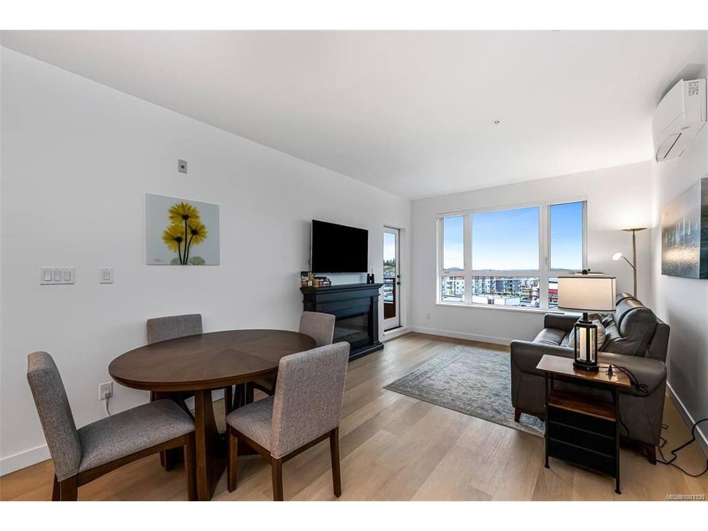




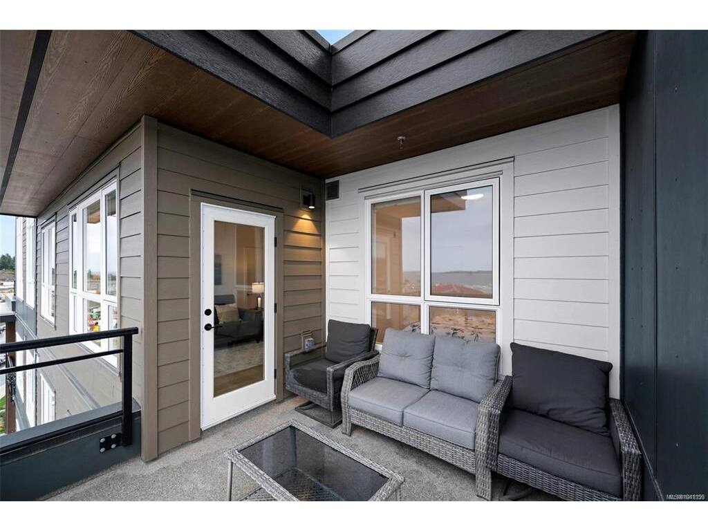
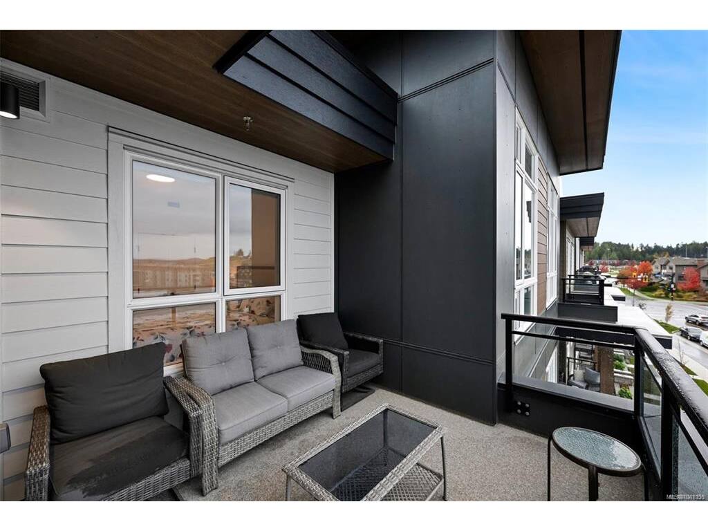
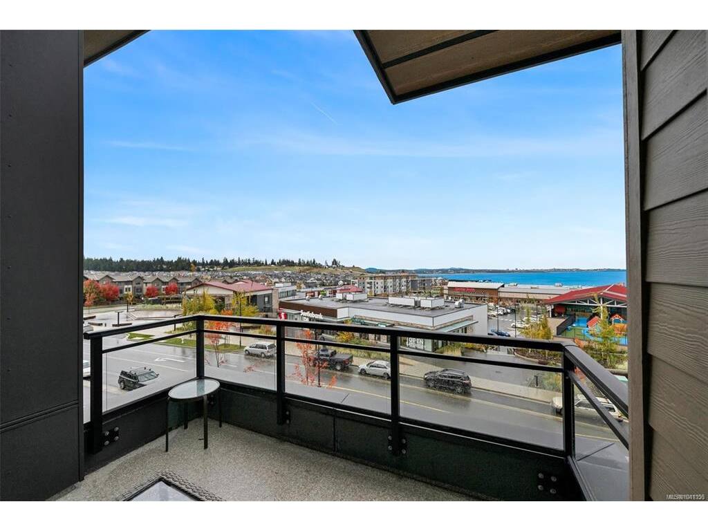


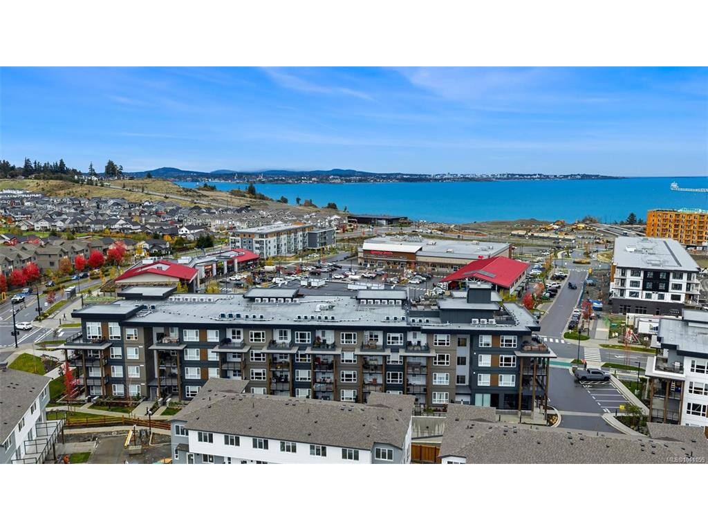


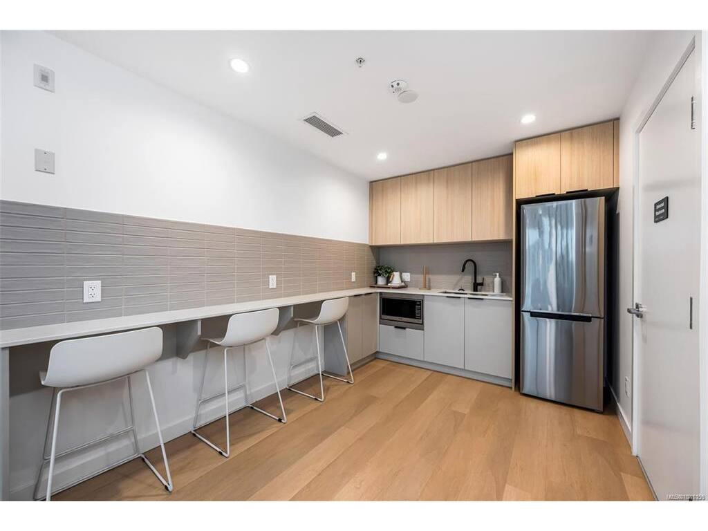
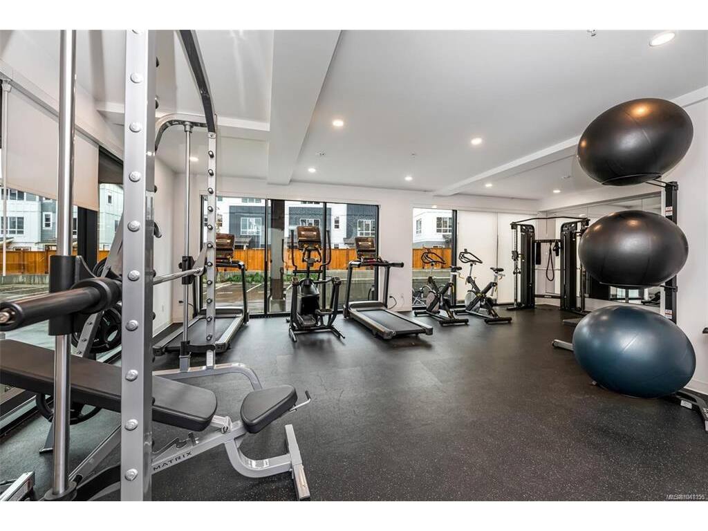


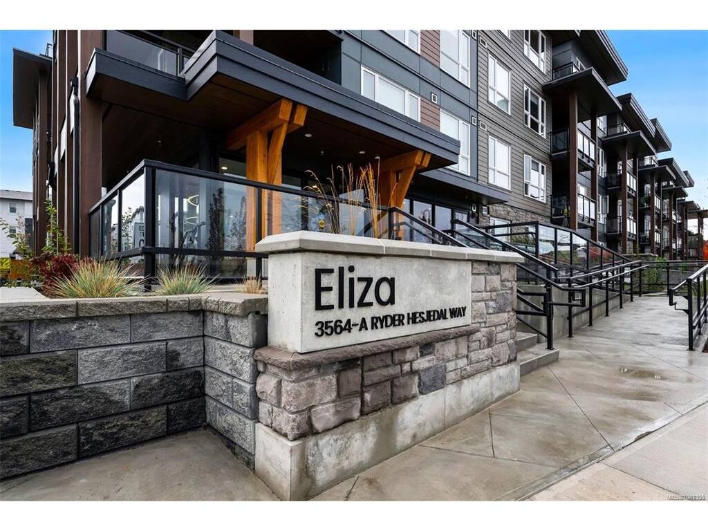


TOP FLOOR, REAL OCEAN VIEWS !!Welcome to Royal Bay living without the wait. Set in one of the Westshore’s most desirable seaside communities, this top-floor 2 bedroom, 2 bathroom condo offers the lifestyle buyers are chasing — completed, move-in ready, and with no GST. In a market where so much nearby competition is still being sold on future promise, this is your opportunity to step into an established home and a growing coastal neighbourhood right now. Thoughtfully designed for low-maintenance living, this bright and functional condo offers a well-planned layout, quality finishings, ocean and mountain views, and the rare bonus of two parking stalls. Enjoy morning coffee or evening downtime from the covered deck, adding usable outdoor space in every season. Whether you are a first-time buyer, downsizer, investor, or someone looking for a lock-and-leave lifestyle by the ocean, this home delivers comfort, convenience, and long-term value. The building amenities add so much to everyday life. Host friends on the rooftop terrace with lounge areas, an outdoor kitchen, and common BBQ, or gather in the owner’s lounge complete with kitchen for larger get-togethers. Start your morning in the gym, then take your dog for a walk through the beautiful Royal Bay community, along nearby trails, or down toward the beach. With two dogs or two cats permitted and no size restrictions for dogs, this is a standout option for pet owners. After your adventure, the convenient dog wash station makes clean-up easy. Royal Bay continues to be one of the Westshore’s most exciting seaside communities, with shops, schools, parks, trails, cafés, and the waterfront all close by. Better than new, with no waiting, no GST, two parking stalls, excellent amenities, views, covered outdoor space, and a pet-friendly lifestyle, this condo is a rare move-in-now opportunity in a location buyers love. Welcome home.
Interior Details
Building Details
Lot Information
Strata Lot Information
Room Dimensions
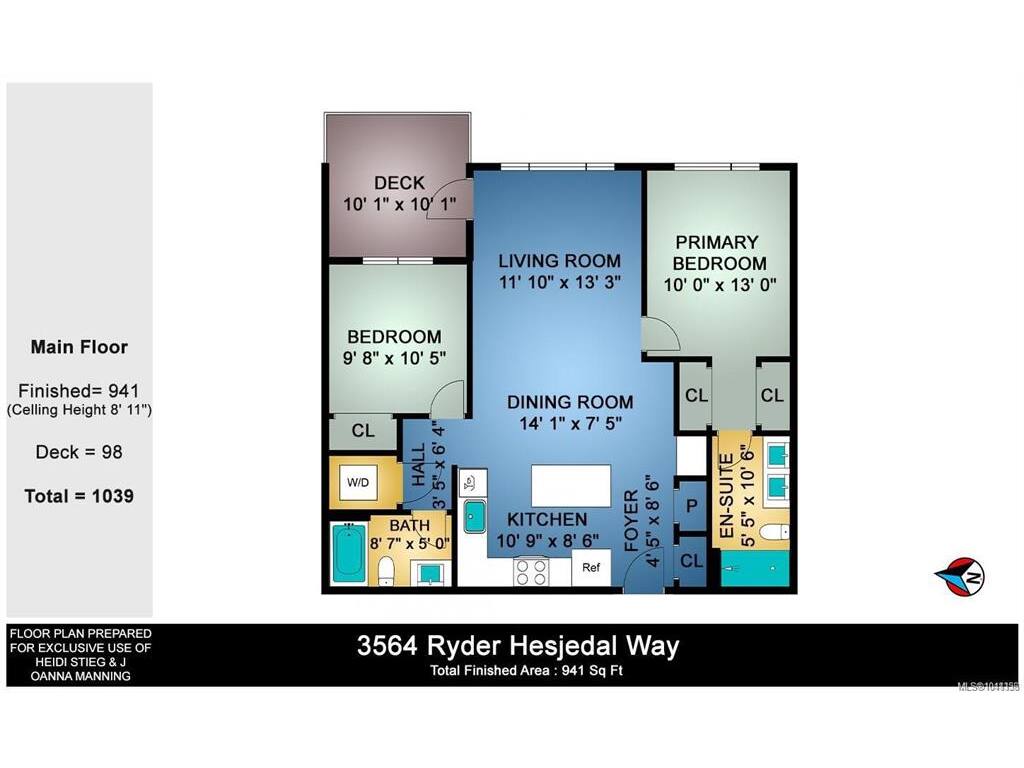
| Room Name | Level 1 | Level 2 | Level 3 | Level 4 | Level 5 | Other |
|---|---|---|---|---|---|---|
| Sq. Ft | 941.00 | 0.00 | 0.00 | 0.00 | 0.00 | |
| Bedroom | 9'8"x10'5" | |||||
| Bedroom - Primary | 10'0"x13'0" | |||||
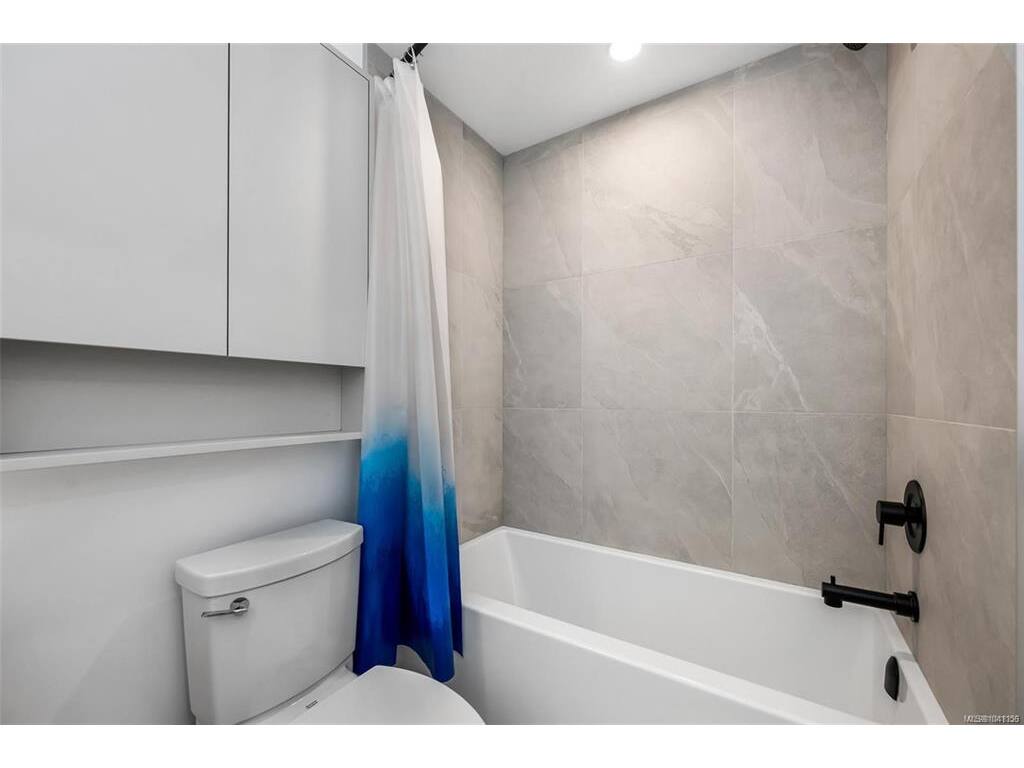
| Ensuite | 4-Piece | |||||
| Bathroom | 4-Piece | |||||
| Dining Room | 14'1"x7'5" | |||||
| Living Room | 11'10"x13'3" | |||||
| Kitchen | 10'9"x8'6" | |||||
| Unfinished Rooms | ||||||
| Deck | 10'1"x10'1" | |||||
Listed with:
Pemberton Holmes - Westshore
Pemberton Holmes - Westshore
Phone: 250-508-5668 / Fax:
