

5 Bed Single Family Detached in Colwood
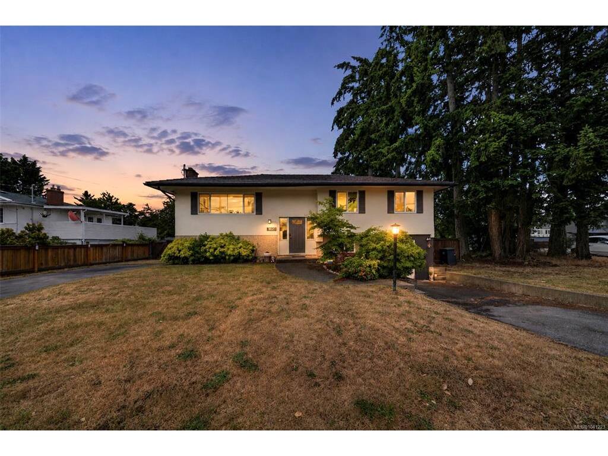


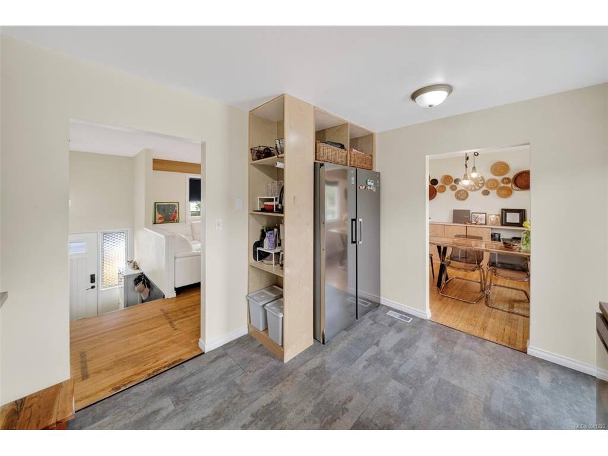


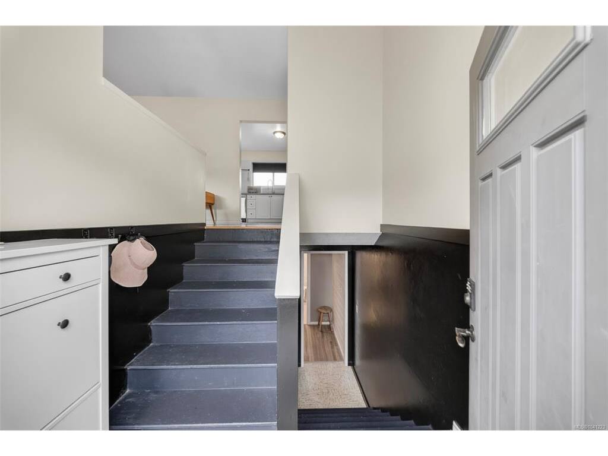
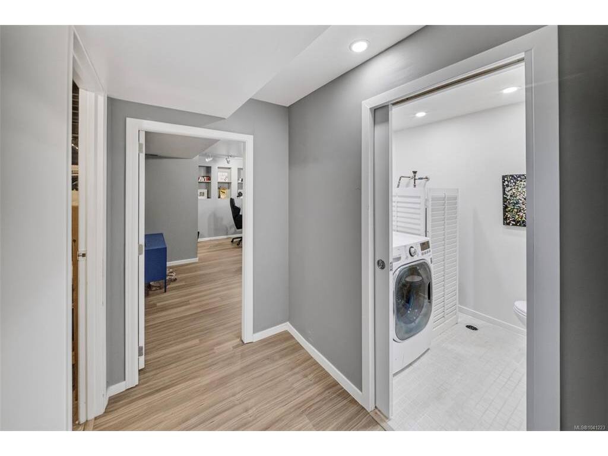


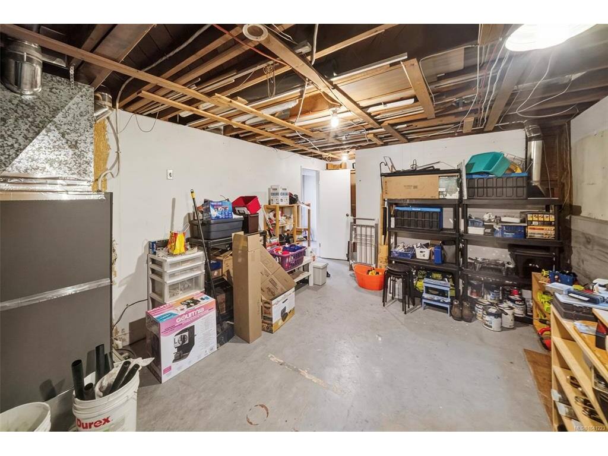
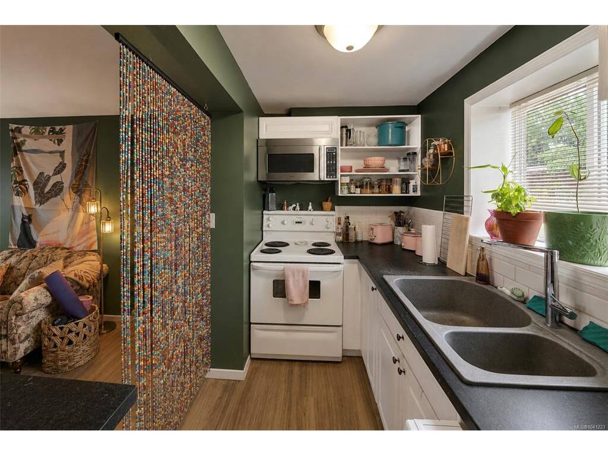
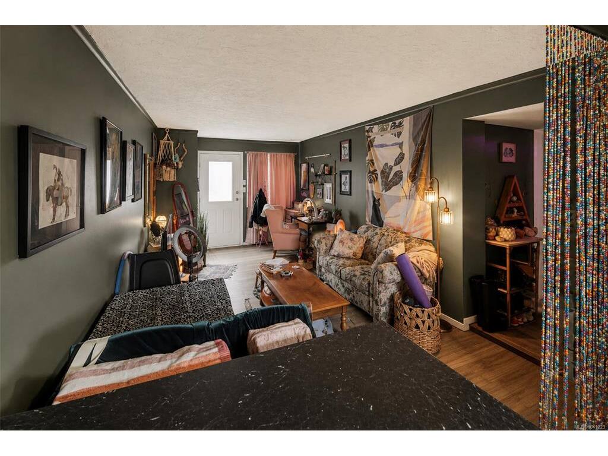


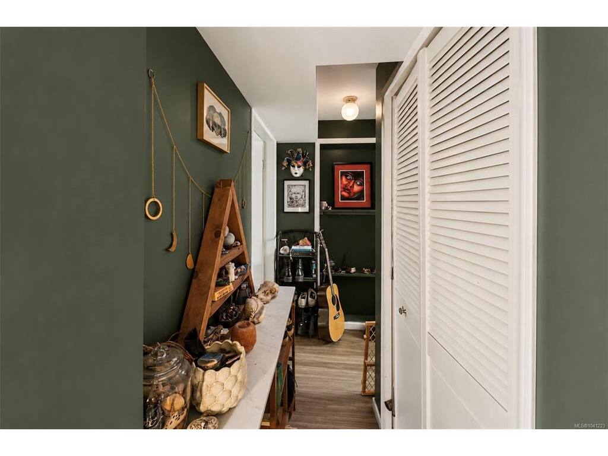


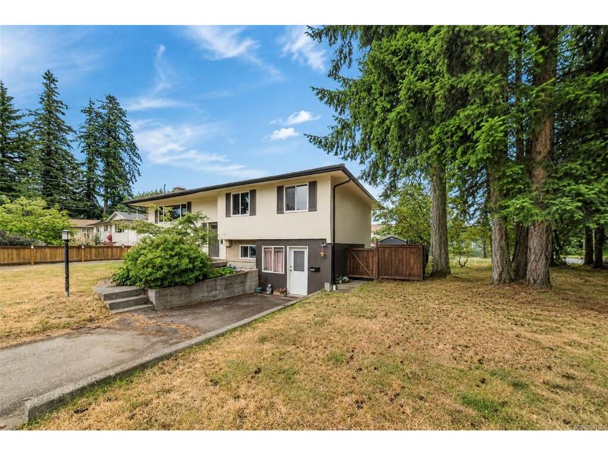


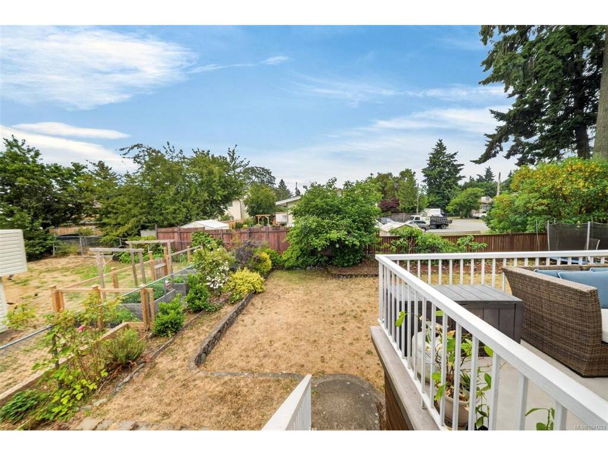
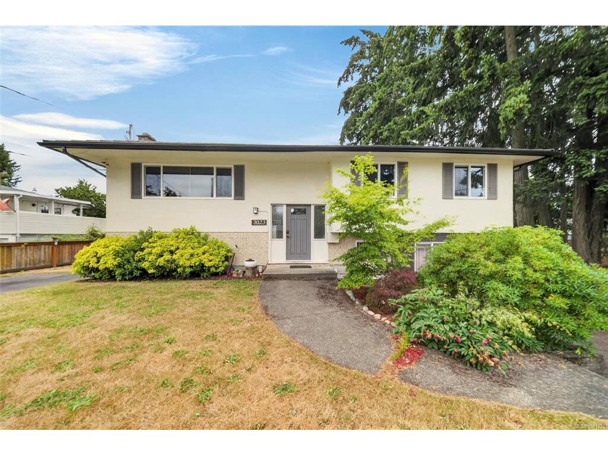
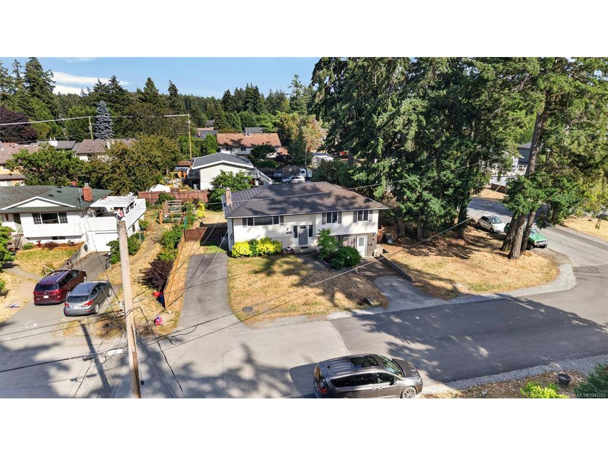
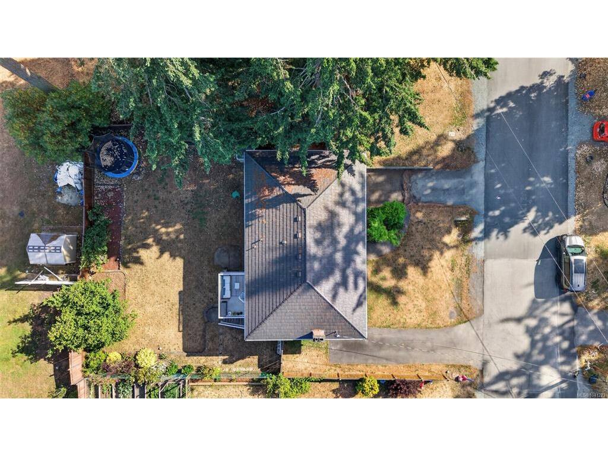


TURN-KEY COLWOOD CUL-DE-SAC HOME WITH INCOME. This move-in-ready gem is a first-time buyer's dream, combining a prime location near the Galloping Goose trail, a desirable floorplan and an established 1 bed rental unit with laundry. This home boasts extensive updates including vinyl windows, METAL ROOF, new gutters, HEAT PUMP, 200-AMP PANEL with EV charging, & a fresh interior paint palette. Perimeter drains appear to have been updated to PVC by a past owner. Septic system new 2004. The main kitchen featuring white cabinetry, tile backsplash & UPDATED STAINLESS APPLIANCES opens onto a large vinyl deck leading to the backyard, and a dining room with built-in storage. Hardwood flooring up. Fireplace insert in LR. This corner lot, cul-de-sac property offers an expansive FENCED BACKYARD, fruit trees, dual driveways, and is located minutes from transit, Royal Roads University, Belmont Market, & Juan De Fuca Rec.
Interior Details
Building Details
Lot Information
Room Dimensions
| Room Name | Level 1 | Level 2 | Level 3 | Level 4 | Level 5 | Other |
|---|---|---|---|---|---|---|
| Sq. Ft | 1173.00 | 0.00 | 888.00 | 0.00 | 0.00 | |
| Dining Room | 9'8x10'4 | |||||
| Kitchen | 13'2x10'3 | |||||
| Bathroom | 4-Piece | |||||
| Bedroom - Primary | 12'9x10'3 | |||||
| Bedroom | 9'3x12'2 | |||||
| Bedroom | 9'8x12'2 | |||||
| Entrance | 7'3x4'0 | |||||
| Living Room | 16'7x13'7 | |||||
| Bedroom | 14'8x10'7 | |||||
| Laundry | 3'0x5'7 | |||||
| Bathroom | 2-Piece | |||||
| Bathroom | 4-Piece | |||||
| Kitchen | 10'11x6'2 | |||||
| Unfinished Rooms | ||||||
| Deck | 12'6x9'3 | |||||
| Porch | 7'3x4'3 | |||||
Listed with:
Royal LePage Coast Capital - Chatterton
Phone: 250-360-6106 / Fax:
Royal LePage Coast Capital - Chatterton
