

3 Bed Half Duplex in Colwood
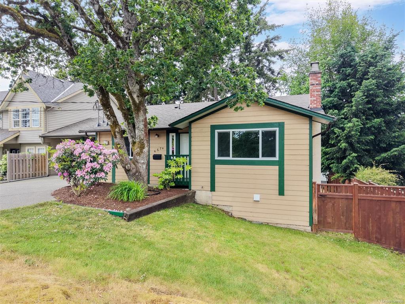
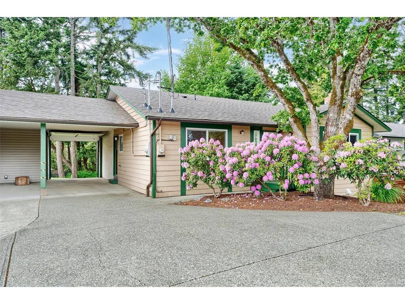
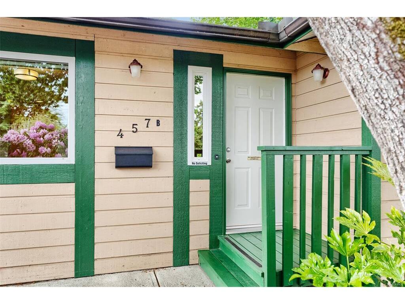
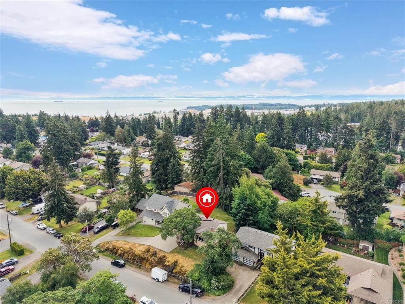
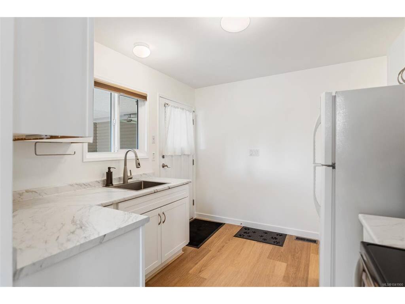
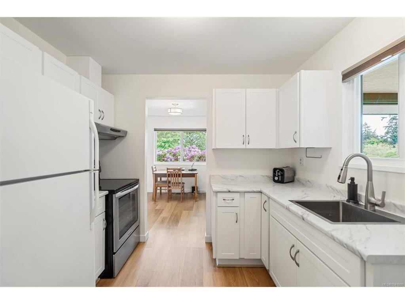
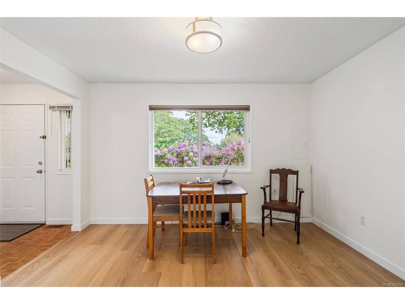
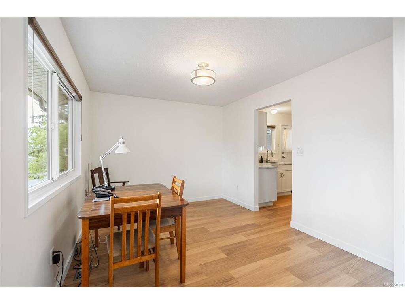
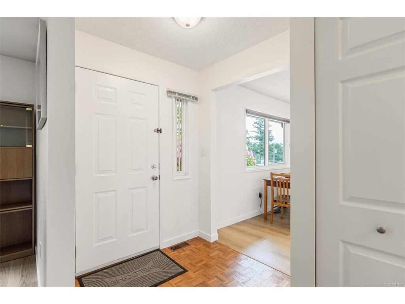
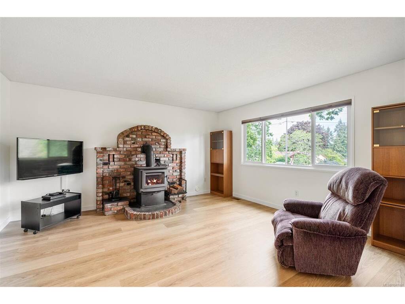
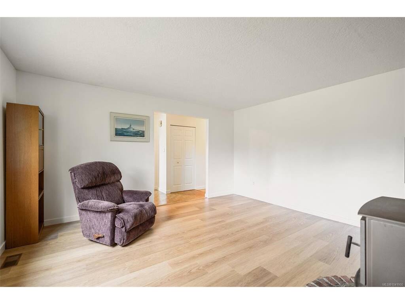
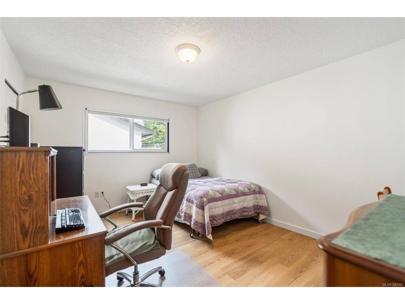
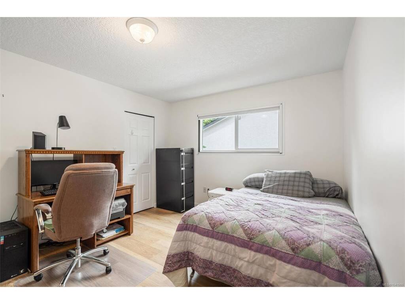
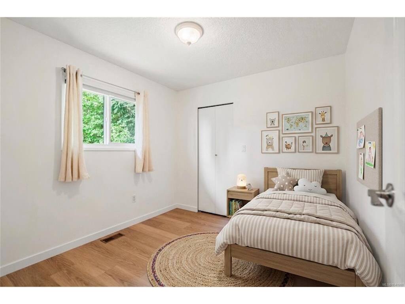
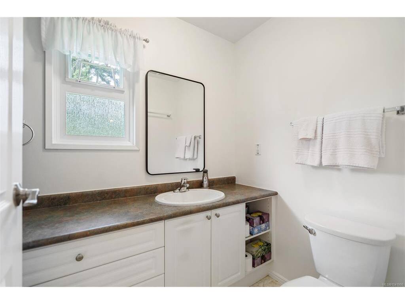
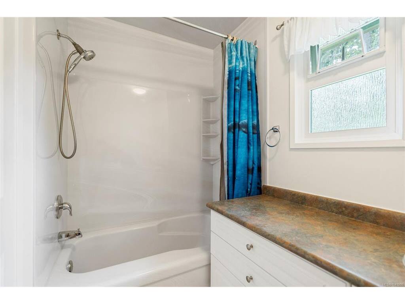
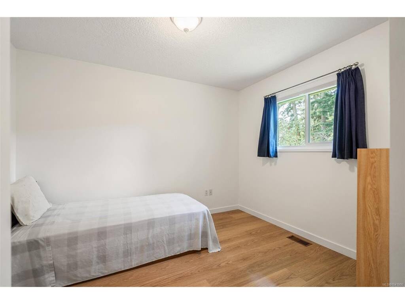
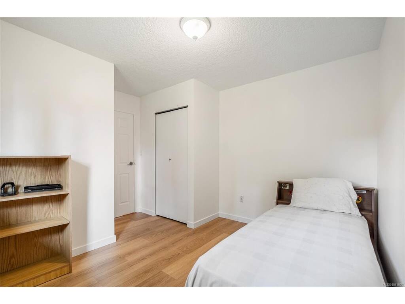
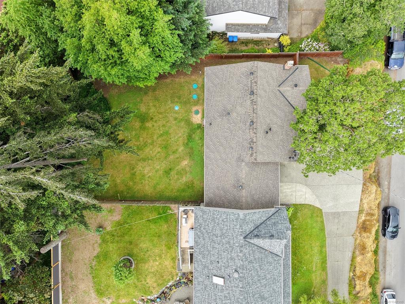
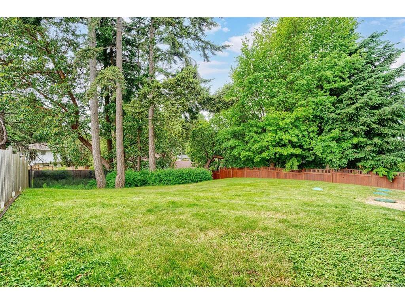
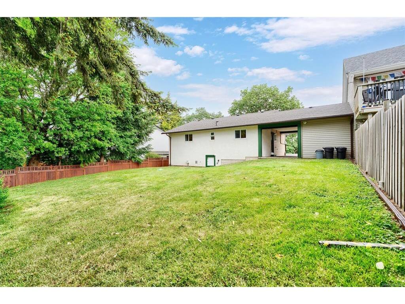
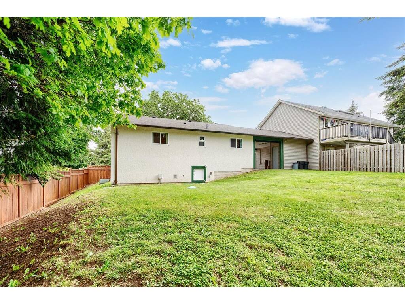
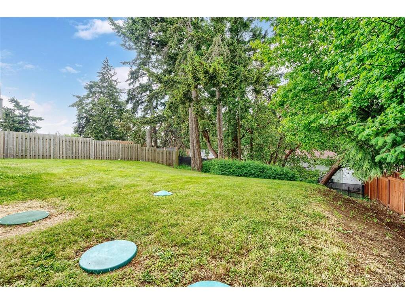
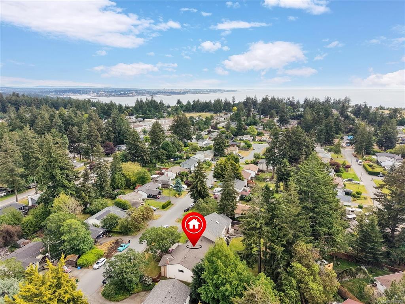
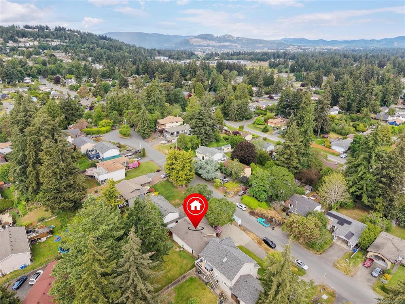
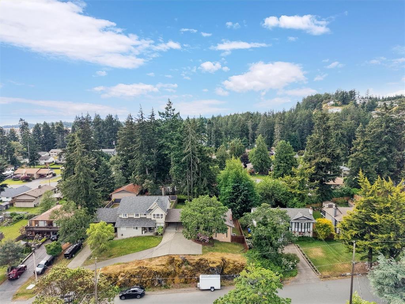
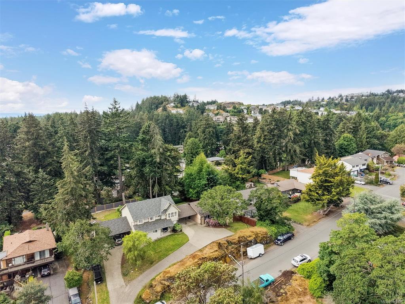
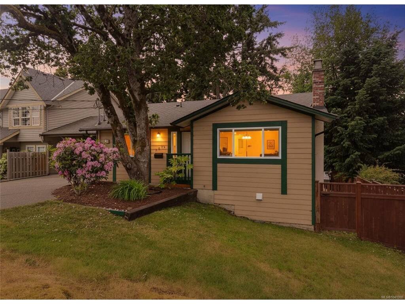
Beautifully updated and exceptionally private, this charming 3 bedroom home offers the perfect blend of comfort, space, and location. Recent improvements include new kitchen, new flooring, fresh interior paint, a 2012 roof, newer vinyl windows, and a heat pump providing efficient heating and air conditioning for year-round comfort. Cozy up by the wood stove during the winter months and enjoy the bright, inviting living spaces throughout. The only connection to the neighbouring property is the carport roof, offering the feel of a detached home. Outside, you’ll find a spacious driveway and a lush, fully usable backyard, perfect for kids, pets, summer BBQs, or simply relaxing in your own private retreat. 1200 square foot crawl space with 6 feet of clearance, incredible for storage. A short bike ride to Royal Bay, local beaches, scenic walking trails, and all the amenities the Westshore is known for, this is an outstanding opportunity to enjoy Vancouver Island living at its best.
Interior Details
Building Details
Lot Information
Room Dimensions
| Room Name | Level 1 | Level 2 | Level 3 | Level 4 | Level 5 | Other |
|---|---|---|---|---|---|---|
| Sq. Ft | 1214.00 | 0.00 | 0.00 | 0.00 | 0.00 | |
| Entrance | 6'x6' | |||||
| Living Room | 14x15 | |||||
| Dining Room | 12x10 | |||||
| Kitchen | 9x10 | |||||
| Bedroom - Primary | 14'x11' | |||||
| Bathroom | 4-Piece | |||||
| Bedroom | 10'x9 | |||||
| Bedroom | 12x11 | |||||
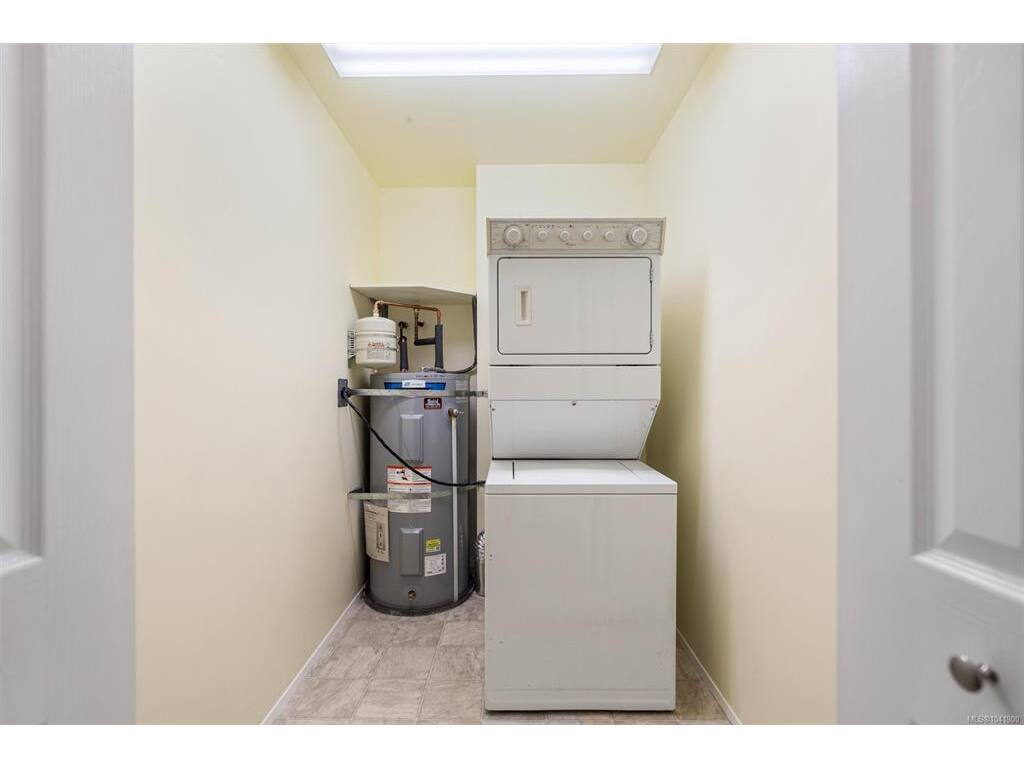
| Laundry | 5x8 | |||||
| Walk-in Closet | 5x4 | |||||
| Walk-in Closet | 5x5 | |||||
| Unfinished Rooms | ||||||
| Porch | 4x4 | |||||
Listed with:
RE/MAX Camosun
Phone: 250-857-2883 / Fax:
