

2 Bed Row/Townhouse in Colwood


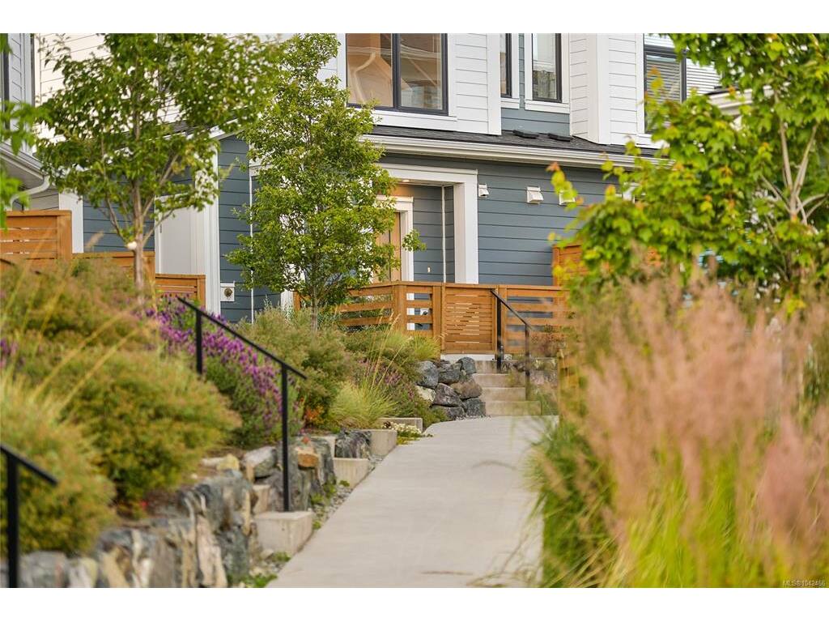


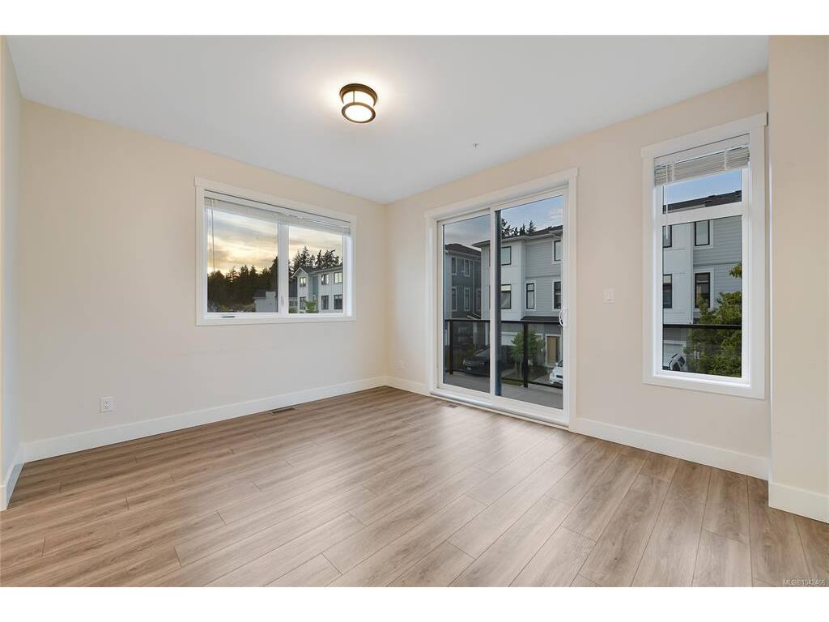

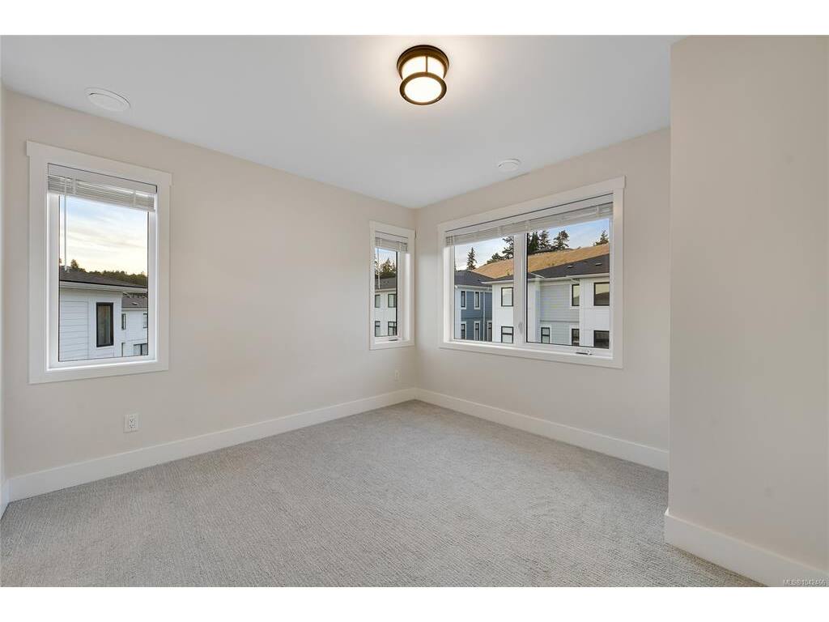

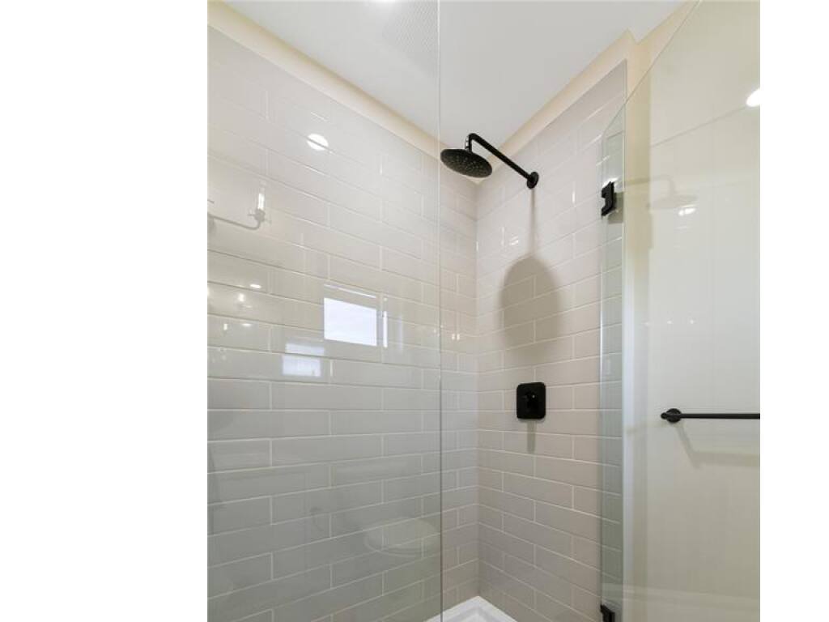

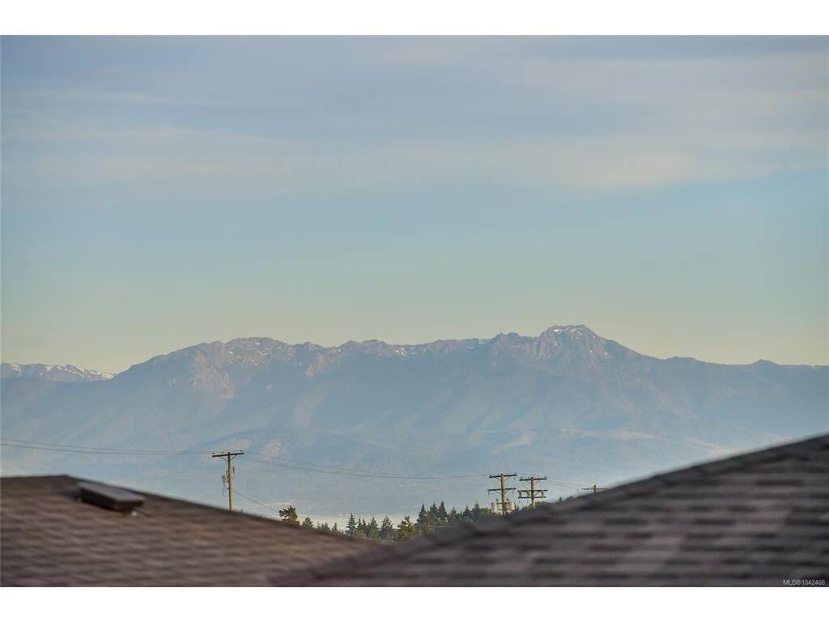
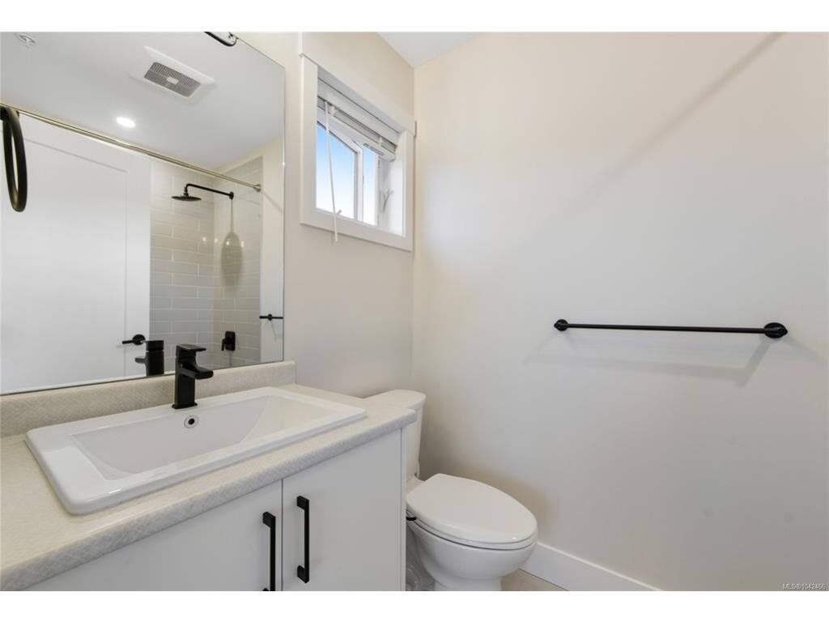

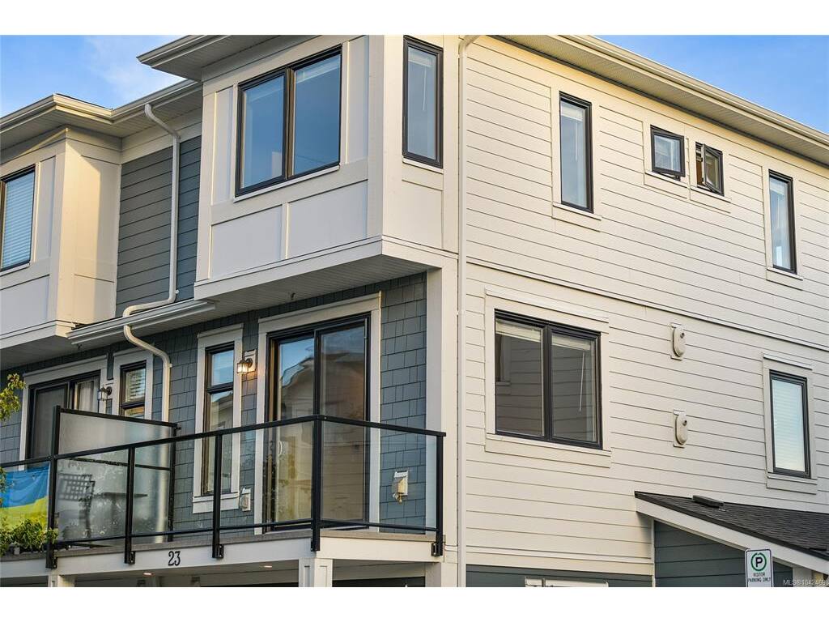


The Isla Townhome at Royal Bay offers an exceptional opportunity to own a modern end-unit in a quiet, sought-after seaside community. Tucked among single-family homes, this bright residence features an open-concept layout with 9’ ceilings and large windows that flood the living and dining areas with natural light. The stylish kitchen includes quartz countertops, tiled backsplash, stainless steel appliances, and a gas stove. Upstairs offers two bedrooms, each with its own full ensuite, including a comfortable primary retreat. Enjoy efficient living with a natural gas furnace, tankless hot water, and low strata fees of $333/month. Located in a family-friendly, walkable neighbourhood just steps to trails, parks, beaches, and the Commons Retail Village offering a variety of shopping, dining, and everyday conveniences. This well-priced home delivers outstanding lifestyle and value in beautiful Royal Bay.
Interior Details
Building Details
Lot Information
Room Dimensions
| Room Name | Level 1 | Level 2 | Level 3 | Level 4 | Level 5 | Other |
|---|---|---|---|---|---|---|
| Sq. Ft | 437.00 | 464.00 | 179.00 | 0.00 | 0.00 | |
| Entrance | 11x3 | |||||
| Bathroom | 2-Piece | |||||
| Living Room | 14x12 | |||||
| Kitchen | 17x11 | |||||
| Bedroom - Primary | 12x11 | |||||
| Ensuite | 3-Piece | |||||
| Bedroom | 11x10 | |||||
| Ensuite | 4-Piece | |||||
| Unfinished Rooms | ||||||
Listed with:
Noel Hache - RE/MAX Camosun