

3 Bed Row/Townhouse in Colwood
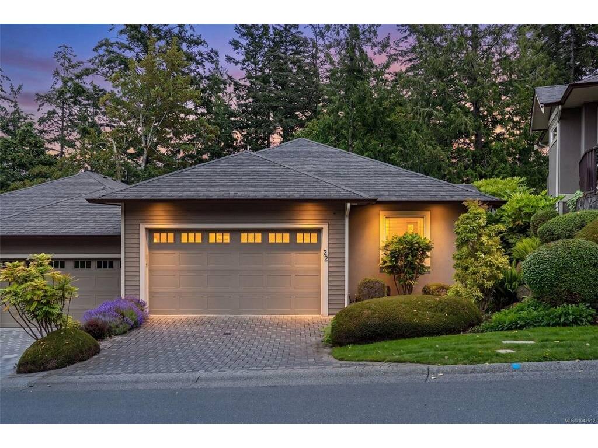


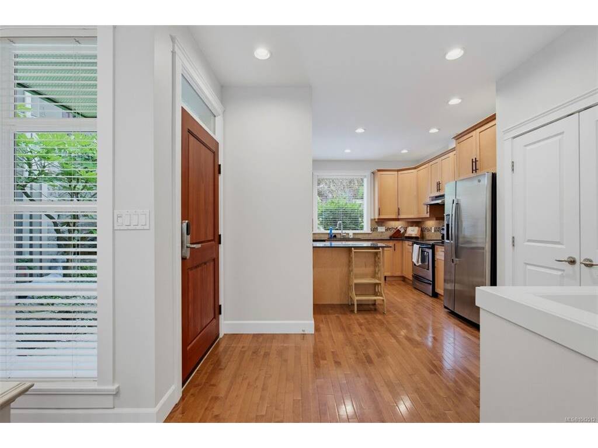
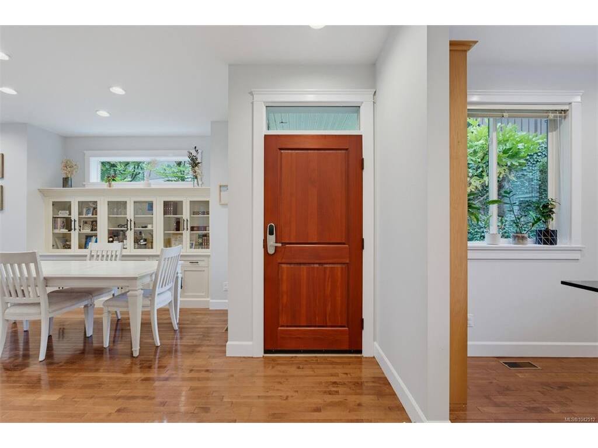

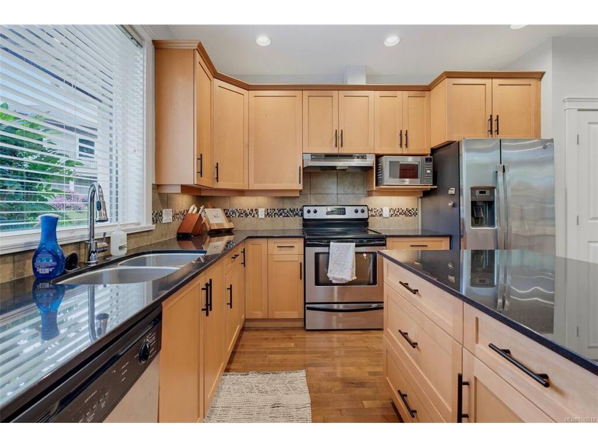


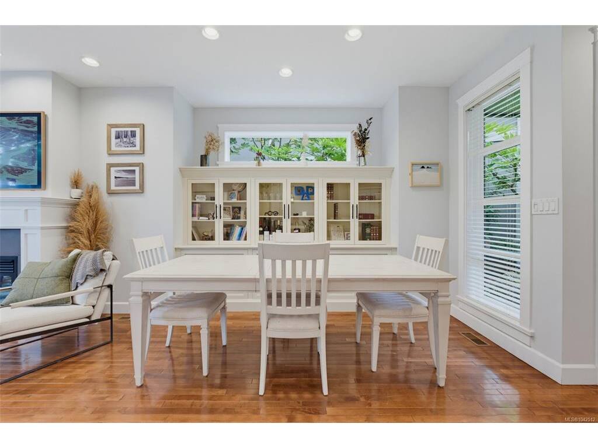


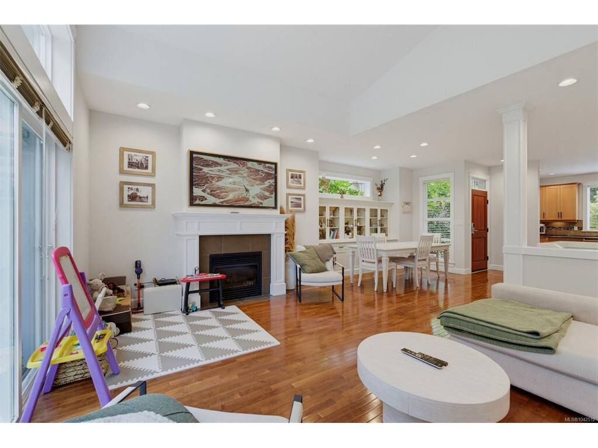


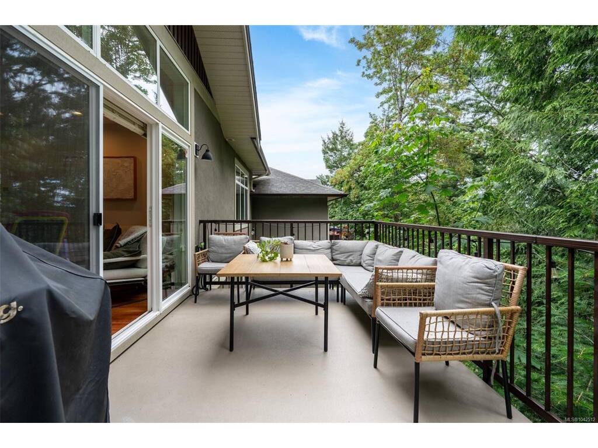


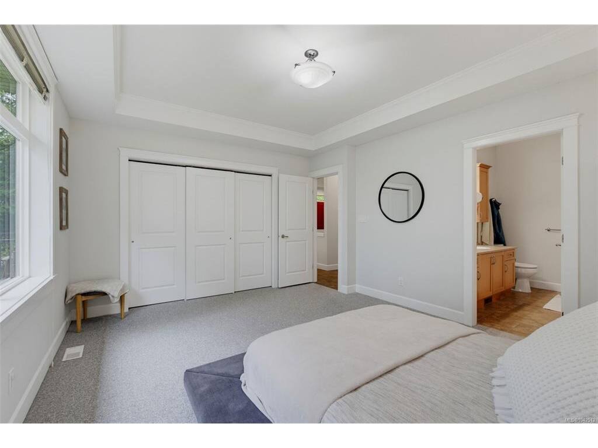

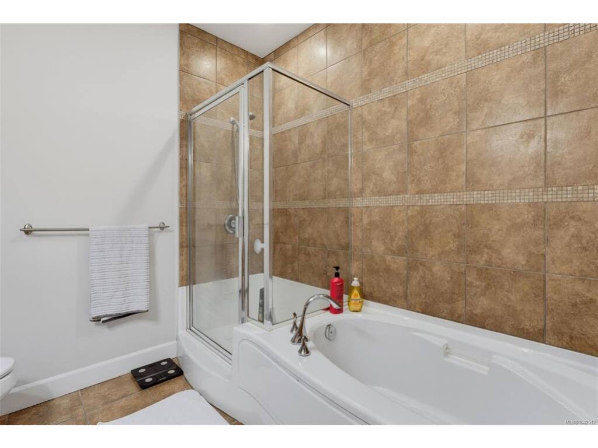

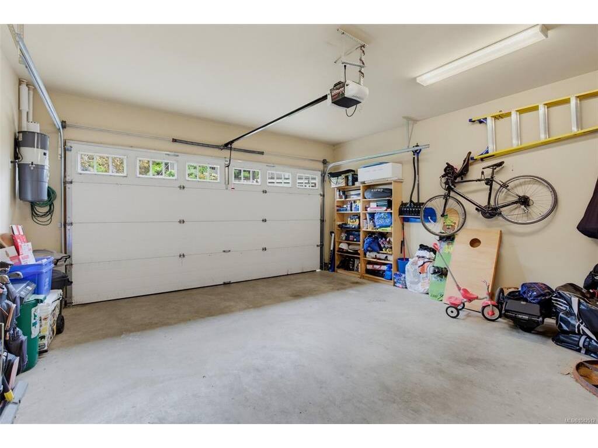
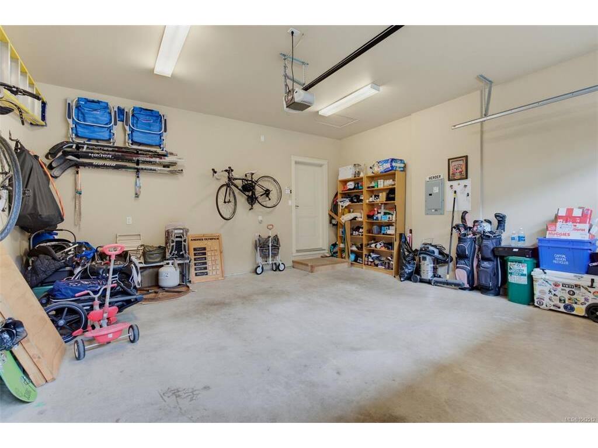
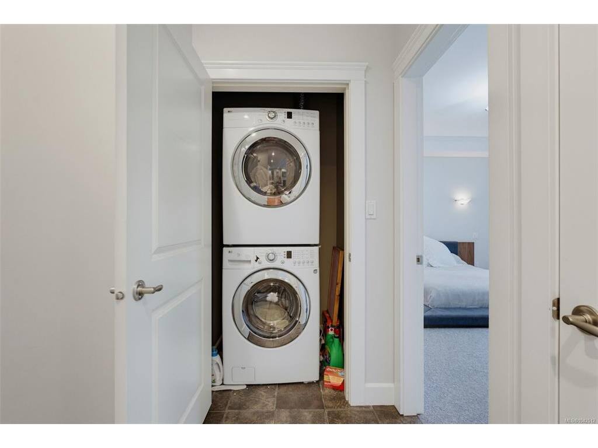


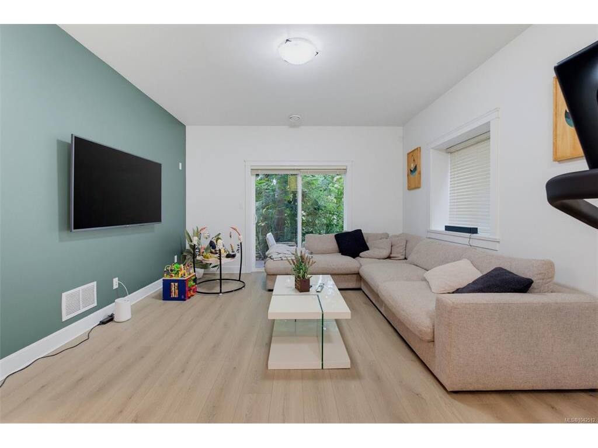


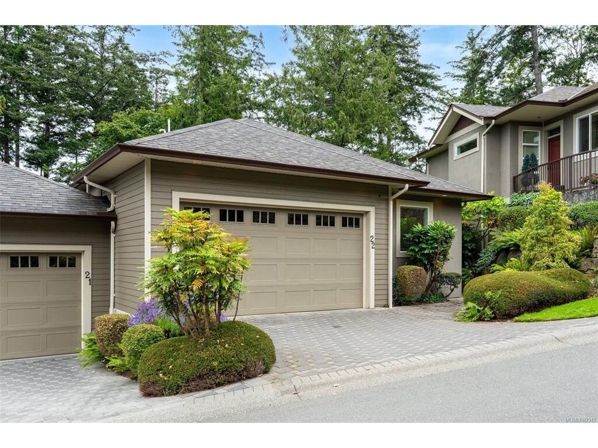
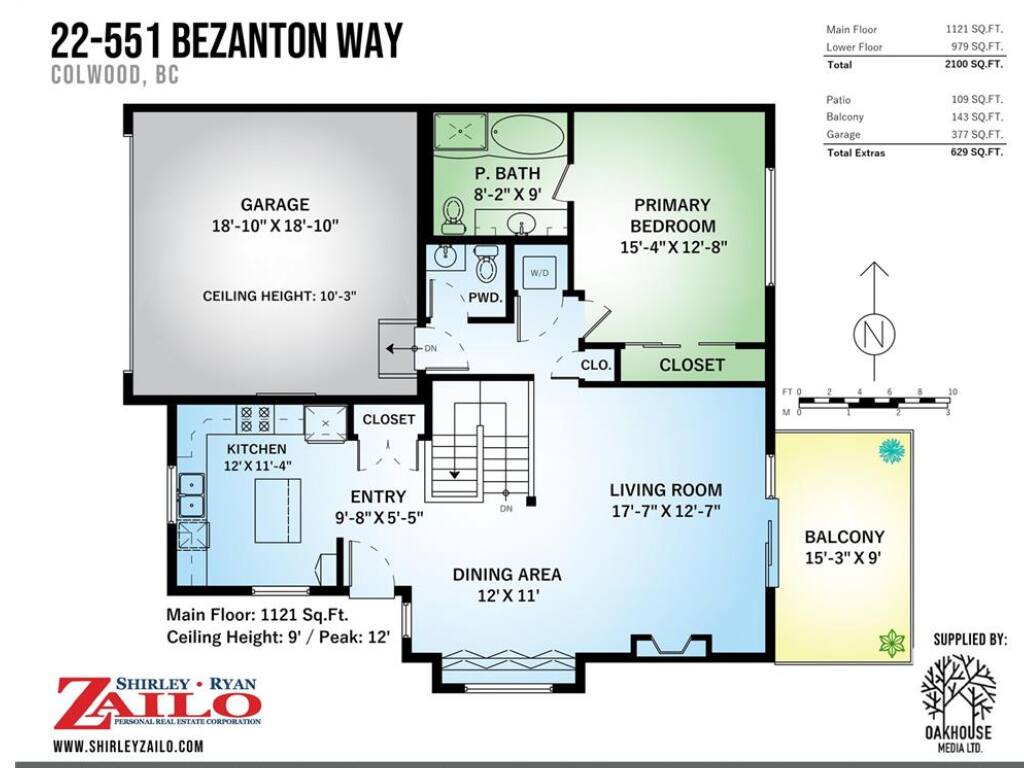

Welcome to Madrona Creek, one of Colwood's most sought-after gated communities, where quality craftsmanship meets peaceful West Coast living. This beautifully maintained townhome offers the convenience of true main-level living, featuring a spacious primary bedroom with an ensuite, hardwood floors, an open-concept living and dining area, heat pump for year-round comfort, and a double-car garage. The bright kitchen flows seamlessly into the dining room and the living room with vaulted ceilings and a feature gas fireplace. The deck is just off the living room, creating the perfect space to relax and enjoy the tranquil natural surroundings. The walk-out lower level offers exceptional flexibility with two generous bedrooms, a large family room, full bathroom, and ample storage, ideal for guests, extended family, or hobbies. Backing directly onto Madrona Park and the scenic North Latoria Creek greenbelt, you'll enjoy a private, park-like setting with nature trails right outside your door. Located just minutes from the vibrant seaside community of Royal Bay, you'll have easy access to beautiful beaches, waterfront walking paths, parks, boutique shops, restaurants, cafés, and the growing amenities at The Commons at Royal Bay. Outdoor enthusiasts will appreciate the nearby Olympic View Golf Club, extensive trail network through Latoria Creek Park, and miles of oceanfront to explore at The Beachlands Park. Offering the perfect blend of low-maintenance living, natural beauty, and everyday convenience, this is a rare opportunity to own in one of the Westshore's premier townhouse communities.
Interior Details
Building Details
Lot Information
Room Dimensions
| Room Name | Level 1 | Level 2 | Level 3 | Level 4 | Level 5 | Other |
|---|---|---|---|---|---|---|
| Sq. Ft | 1121.00 | 0.00 | 979.00 | 0.00 | 0.00 | |
| Entrance | 9'8"x5'5" | |||||
| Living Room | 17'7"x12'7" | |||||
| Dining Room | 12'0"x11'0" | |||||
| Kitchen | 12'2"x11'4" | |||||
| Bedroom - Primary | 15'4"x12'8" | |||||
| Bathroom | 4-Piece | |||||
| Bathroom | 2-Piece | |||||
| Ensuite | 4-Piece | |||||
| Family Room | 13'3"X23'0" | |||||
| Bedroom | 11'2"X12'0" | |||||
| Bedroom | 10'3"X12'0" | |||||
| Unfinished Rooms | ||||||
| Garage | 18'10"x18'10" | |||||
| Storage | 12'0"x10'0" | |||||
| Balcony | 15'3"x9'0" | |||||
| Patio | 17'0"x6'10" | |||||
Listed with:
RE/MAX Camosun
Phone: 250-588-7653 / Fax: 250-478-6060
