

4 Bed Row/Townhouse in Colwood
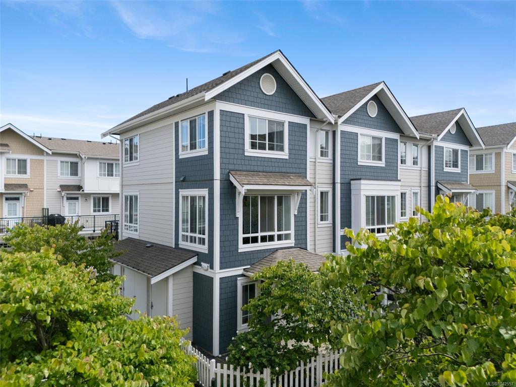
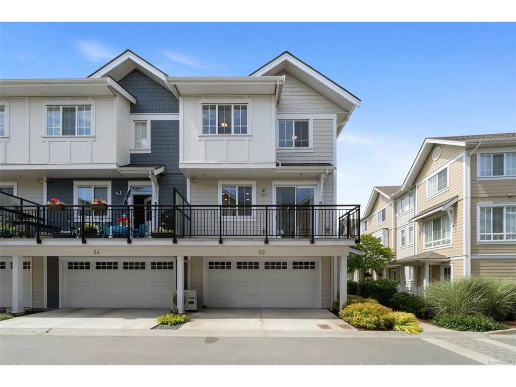
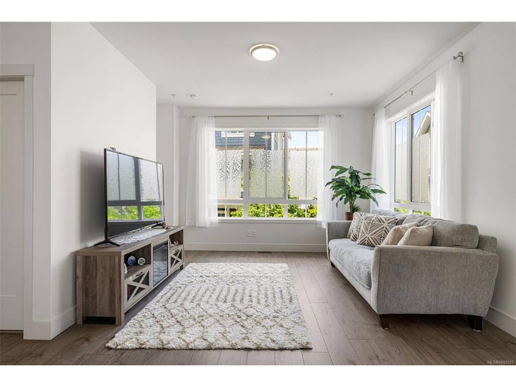
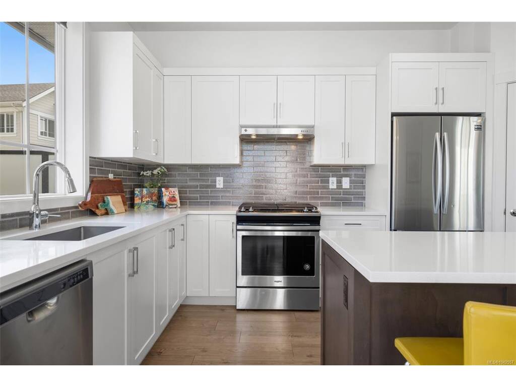


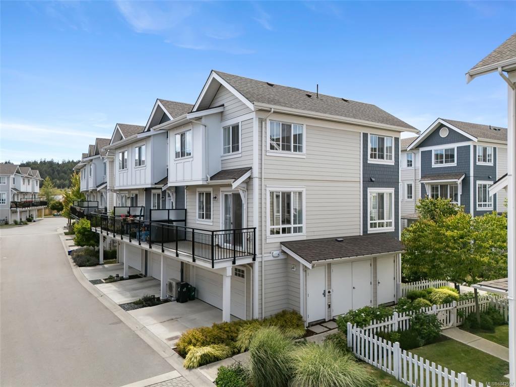

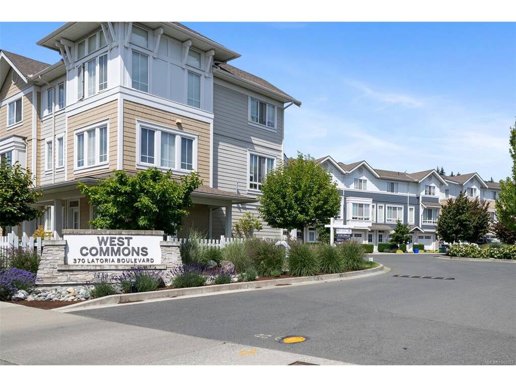
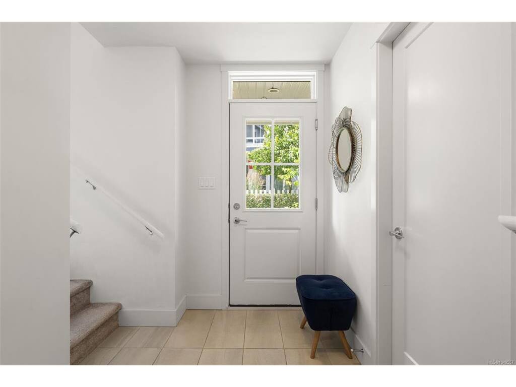



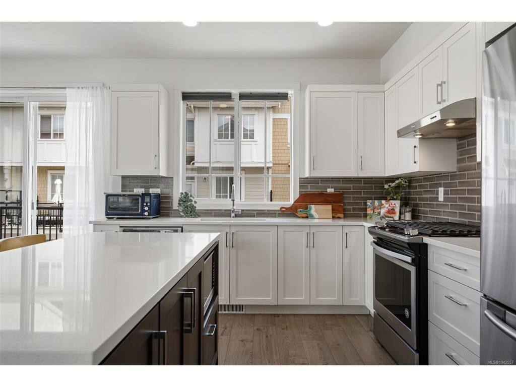
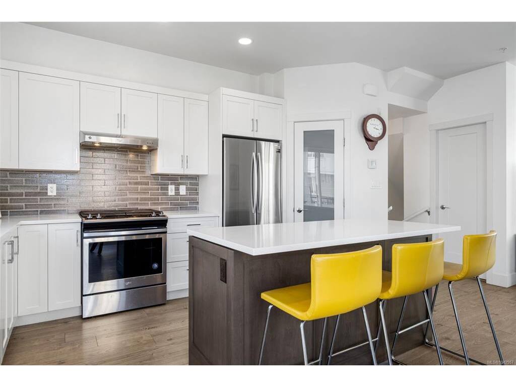
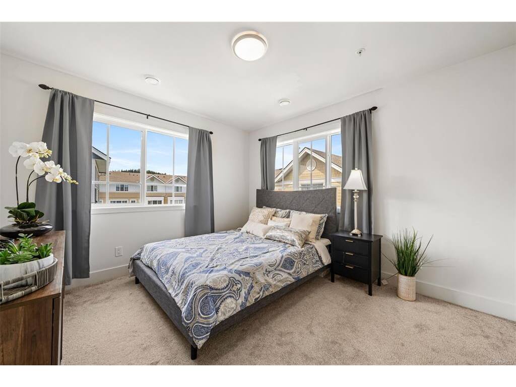

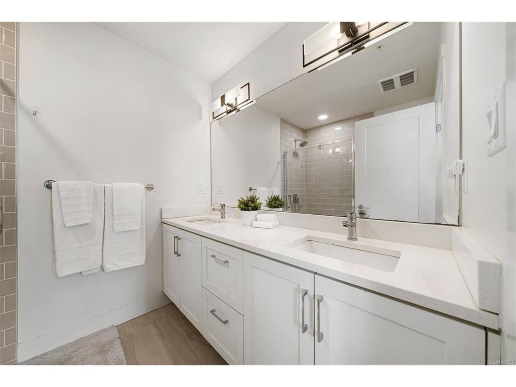


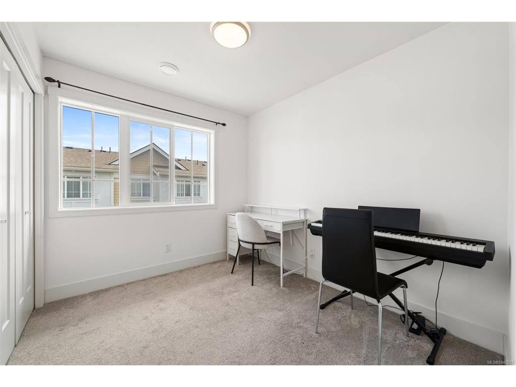
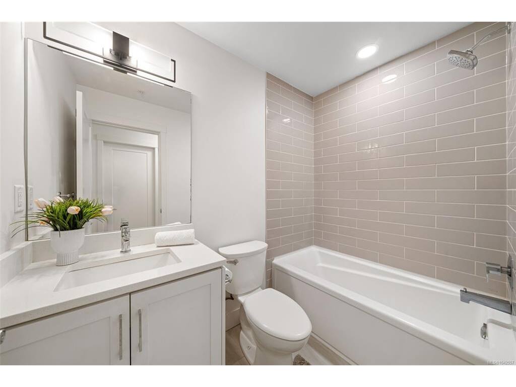
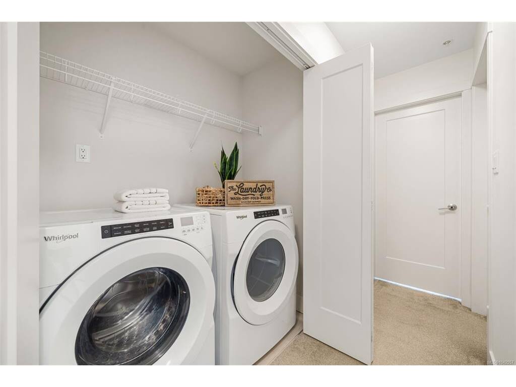

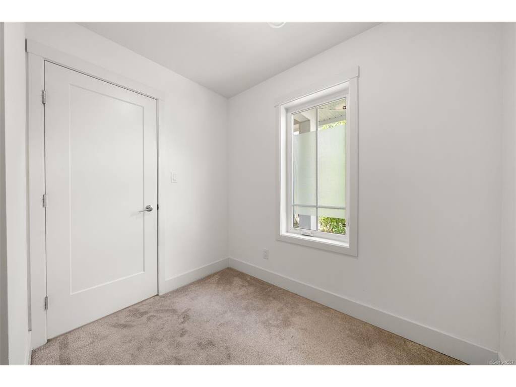


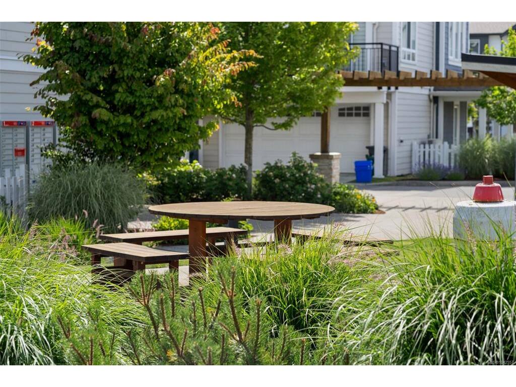
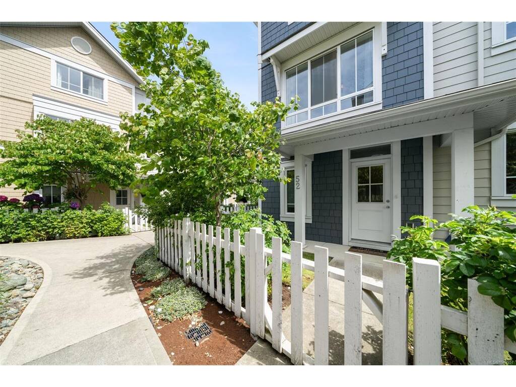
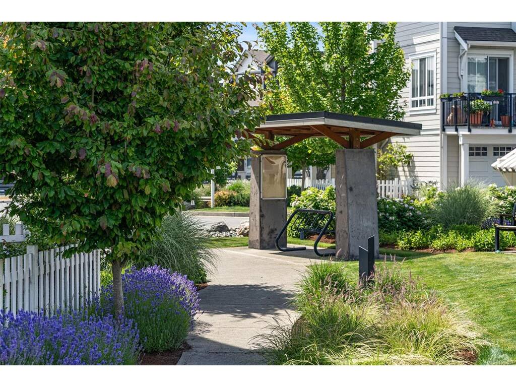

Welcome to WEST COMMONS at Royal Bay. This well-maintained corner unit features a desirable floor plan with a spacious bonus room on the lower level—perfect for a home office, study space, or flex room—plus a double garage providing plenty of parking and storage for the whole family. The main floor offers a bright and inviting open-concept layout with 9’ ceilings and extra windows that bring in natural light throughout the day. The contemporary kitchen features quartz countertops, stainless steel appliances, a gas range, and ample workspace for everyday living and entertaining. Upstairs, you will find 3 generously sized bedrooms, including a primary suite with a walk-in closet and ensuite, plus an additional full bathroom and convenient laundry area. Enjoy all that Royal Bay has to offer with easy access to shopping centre, beaches, parks, and scenic trails. A perfect blend of comfort, convenience, and community—come experience this beautiful home today.
Interior Details
Building Details
Lot Information
Room Dimensions
| Room Name | Level 1 | Level 2 | Level 3 | Level 4 | Level 5 | Other |
|---|---|---|---|---|---|---|
| Sq. Ft | 629.00 | 659.00 | 215.00 | 0.00 | 0.00 | |
| Entrance | 6'5x9'11 | |||||
| Living Room | 12'5x14'4 | |||||
| Dining Room | 10'6x14'7 | |||||
| Kitchen | 10'11x13'4 | |||||
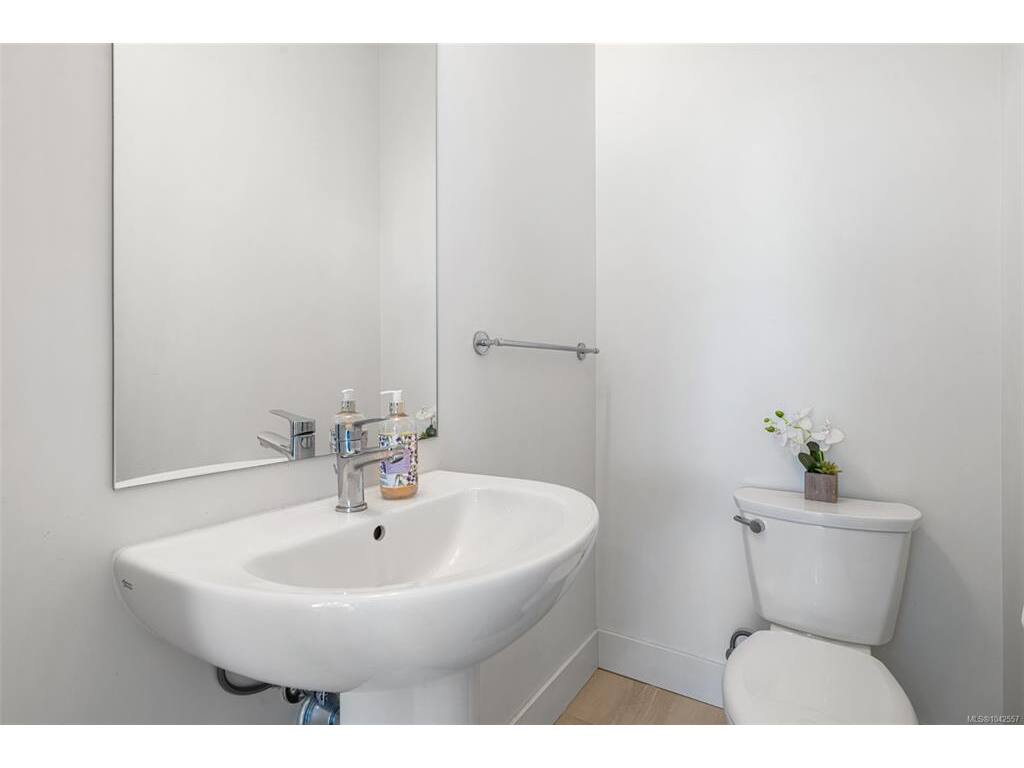
| Bathroom | 2-Piece | |||||
| Pantry (Finished) | 4'1x3'1 | |||||
| Bedroom - Primary | 10'11x11'6 | |||||
| Ensuite | 4-Piece | |||||
| Walk-in Closet | 4'9x6'0 | |||||
| Bathroom | 3-Piece | |||||
| Bedroom | 8'6x10'2 | |||||
| Bedroom | 8'7x10'4 | |||||
| Other | 3'1x11'5 | |||||
| Bedroom | 8'0x7'1 | |||||
| Unfinished Rooms | ||||||
Listed with:
Pemberton Holmes - Westshore
Phone: 778-887-1588 / Fax:
Pemberton Holmes - Westshore
Phone: 250-384-8124 / Fax: 250-940-5134
