

3 Bed Half Duplex in Colwood


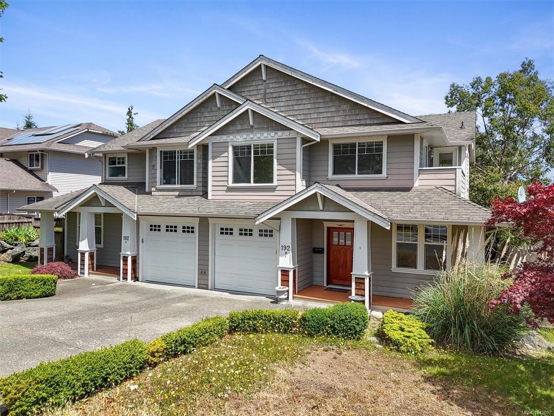
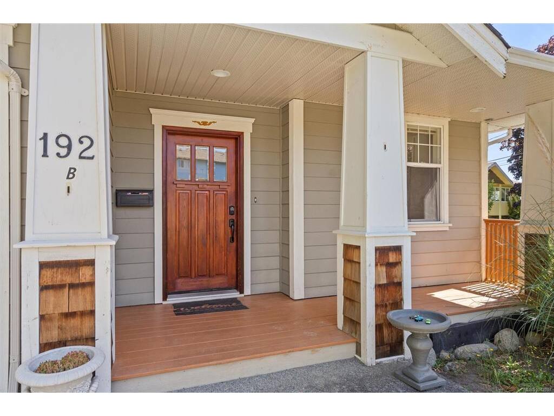


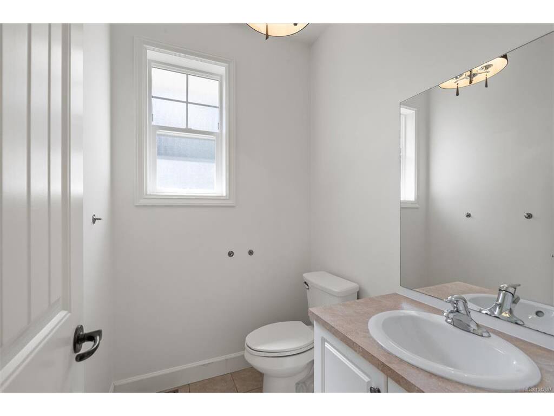
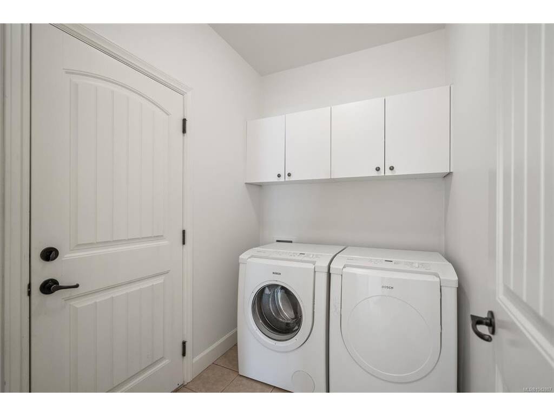


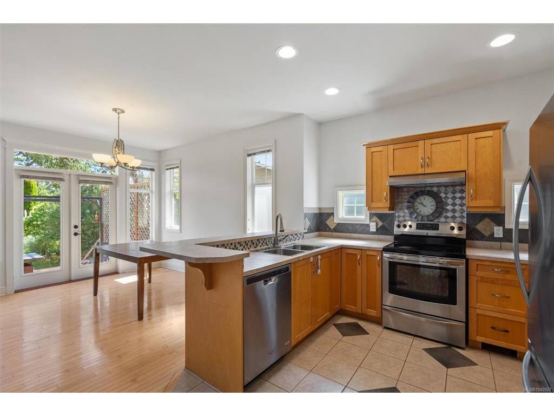
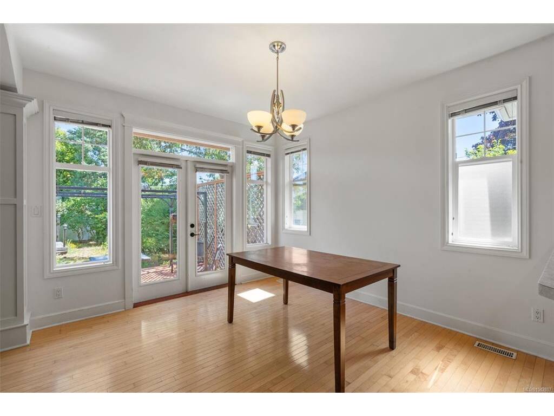
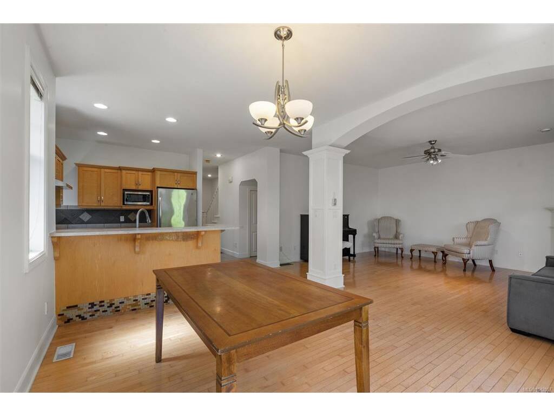


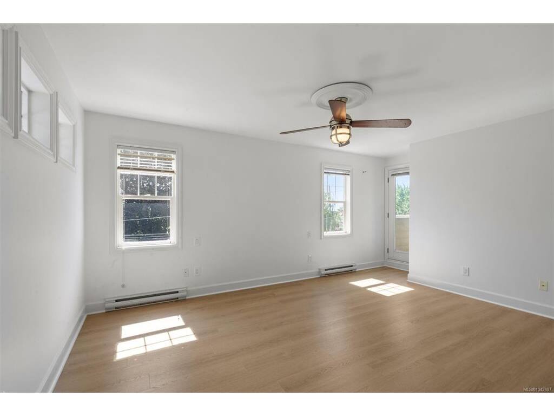


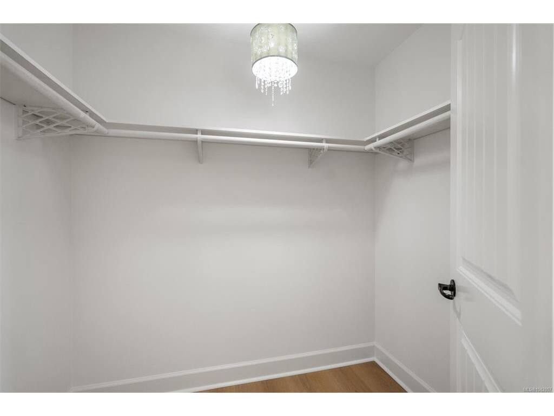

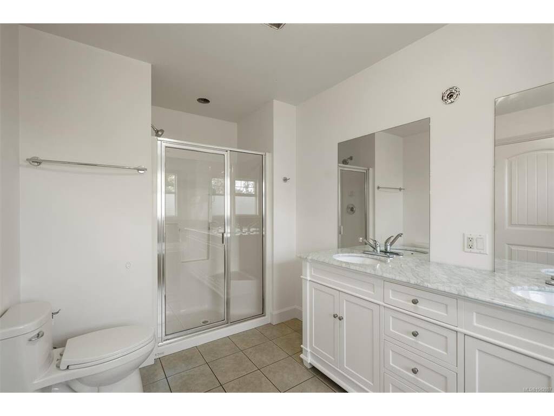

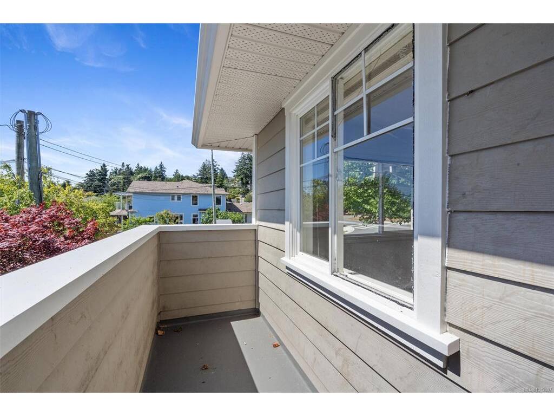
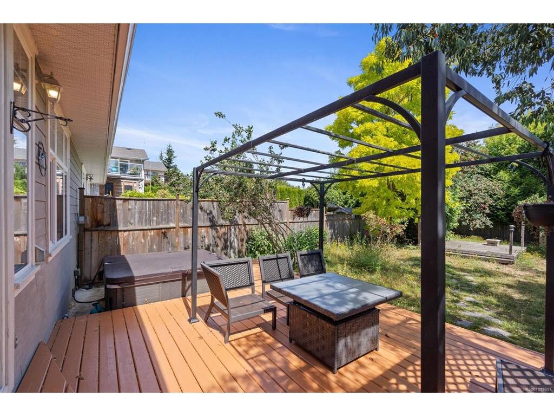
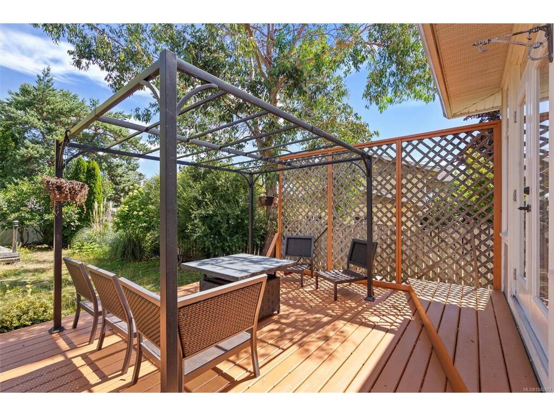


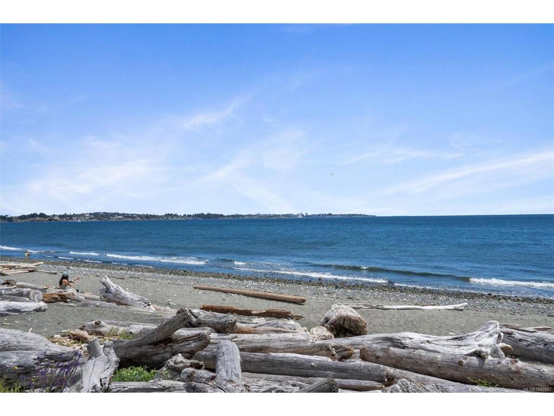

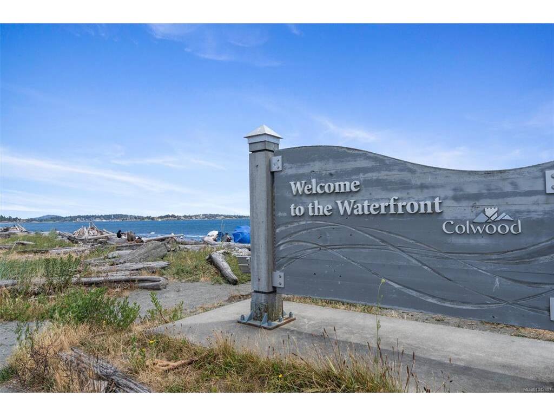


Recently renovated half duplex located just steps from the scenic Esquimalt Lagoon, Royal Roads walking trails, and the iconic Hatley Castle. Situated in one of Colwood's most desirable neighborhoods, this home offers the perfect blend of coastal living and everyday convenience. The bright, open-concept main living area is filled with natural light and flows seamlessly to a spacious 460 sq. ft. deck, fenced private backyard. This thoughtfully designed home features three generous bedrooms plus a den, two and a half bathrooms, The primary bedroom boasts a walk-in closet and a 5-piece ensuite. Additional highlights include a single-car garage, driveway parking, and an unbeatable location within walking distance to elementary, middle, and high schools, parks, beaches, and more. Don't miss the opportunity to own a home in this incredible seaside community.
Interior Details
Building Details
Lot Information
Room Dimensions
| Room Name | Level 1 | Level 2 | Level 3 | Level 4 | Level 5 | Other |
|---|---|---|---|---|---|---|
| Sq. Ft | 998.00 | 933.00 | 0.00 | 0.00 | 0.00 | |
| Entrance | 7'x8' | |||||
| Living Room | 18'x14' | |||||
| Dining Room | 12'x11' | |||||
| Kitchen | 10'x9' | |||||
| Bedroom - Primary | 16'x12' | |||||
| Bathroom | 2-Piece | |||||
| Bathroom | 4-Piece | |||||
| Den | 12'x10' | |||||
| Ensuite | 5-Piece | |||||
| Bedroom | 12'x12' | |||||
| Bedroom | 11'x11' | |||||
| Unfinished Rooms | ||||||
| Garage | 20'x11' | |||||
| Deck | 15'x14' | |||||
| Deck | 11'x4' | |||||
| Deck | 12'x12' | |||||
Listed with:
Royal LePage Coast Capital - Chatterton
