

3 Bed Row/Townhouse in Colwood


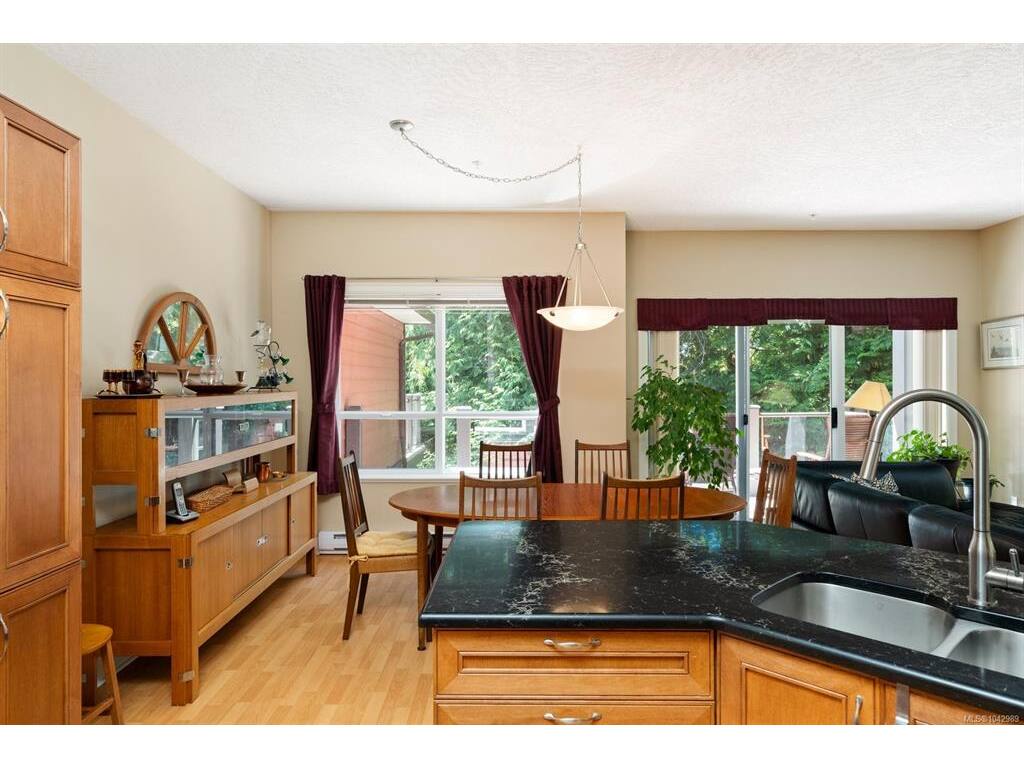


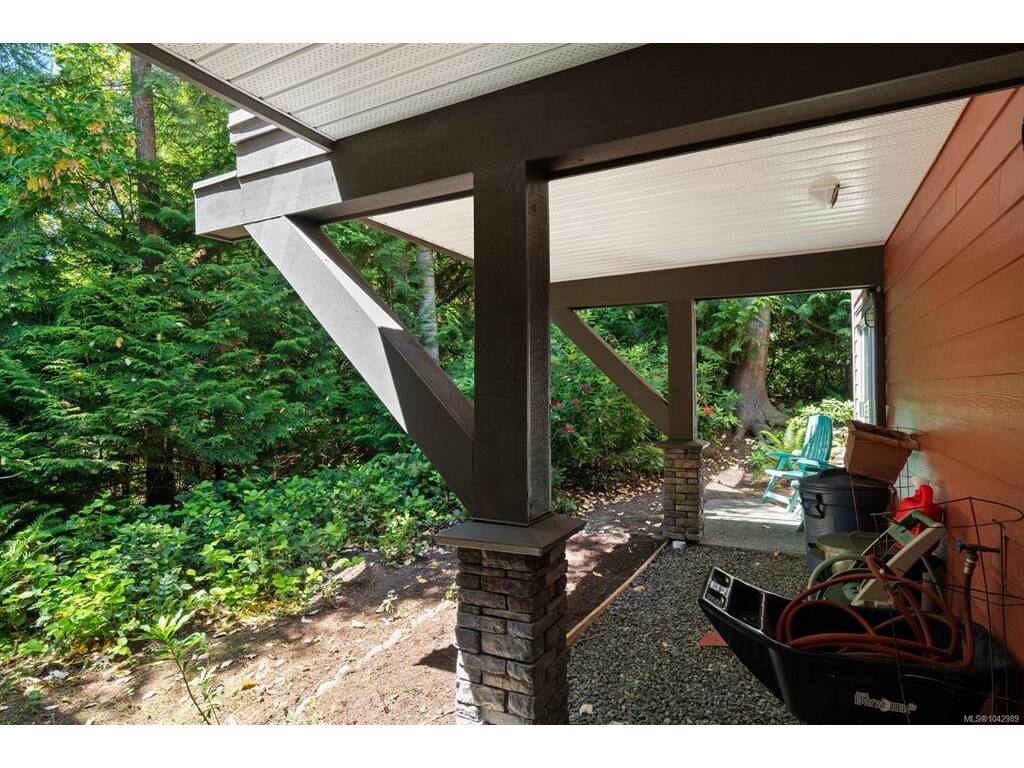
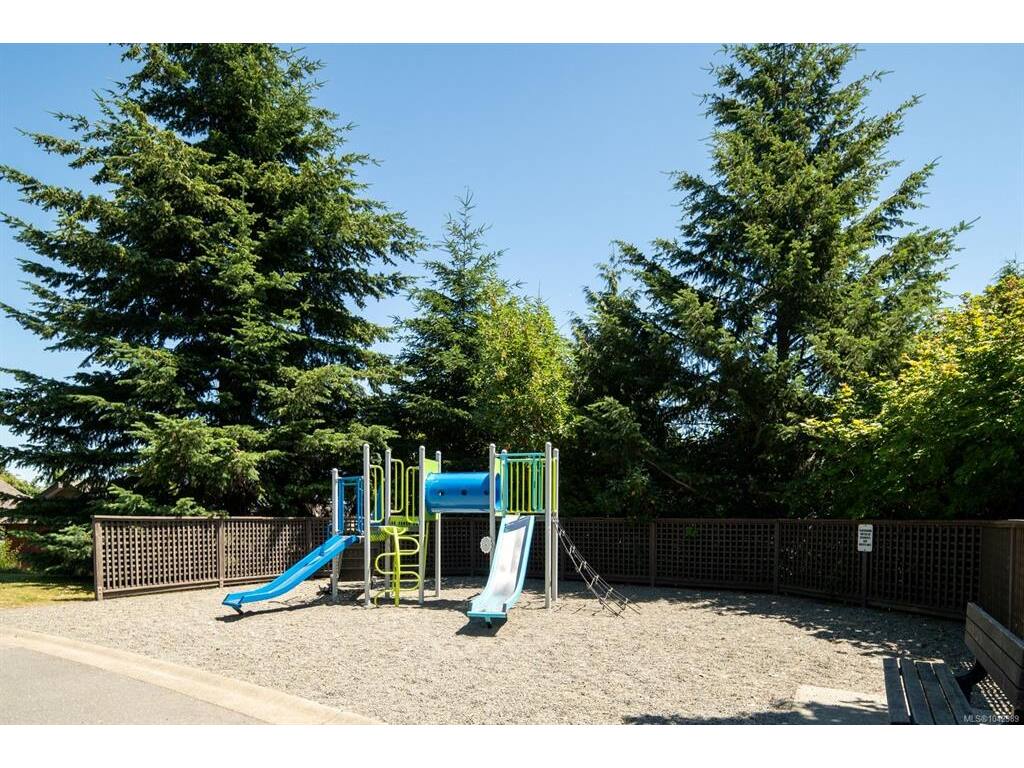


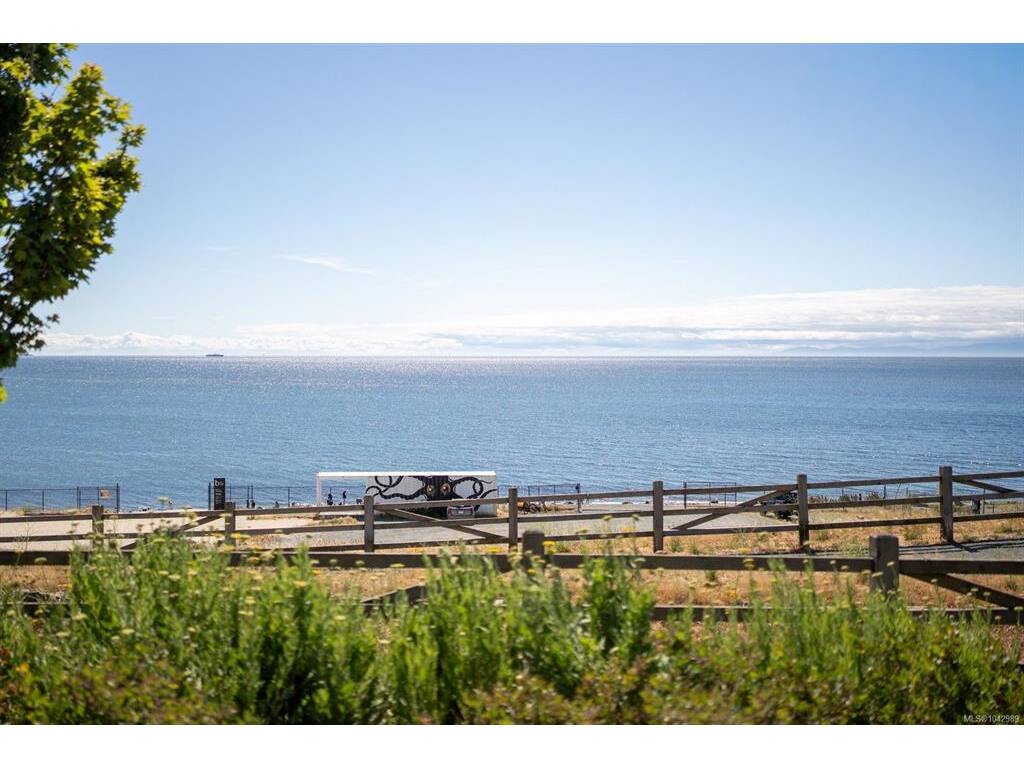


Enjoy the ease of main-level living in this beautifully maintained 3 bedroom, 3 bathroom townhome nestled in the heart of the vibrant Royal Bay community. Backing onto greenspace, this home offers a rare combination of privacy and convenience. The main level features an inviting open-concept layout with a well-appointed kitchen, dining area, and bright living room plus a spacious primary suite, laundry and direct access to the garage. Off the living room step out onto the balcony and enjoy your morning coffee surrounded by nature. The walk-out lower level offers two additional bedrooms, a full bathroom, and exceptional storage space all perfect for guests, family, hobbies, or a home office. Just minutes from beaches, parks, scenic trails, schools, shopping, and everyday amenities, this is an opportunity to embrace the relaxed coastal lifestyle that makes Royal Bay one of Greater Victoria most desirable communities. Sold fully furnished!
Interior Details
Building Details
Lot Information
Room Dimensions
| Room Name | Level 1 | Level 2 | Level 3 | Level 4 | Level 5 | Other |
|---|---|---|---|---|---|---|
| Sq. Ft | 1126.00 | 0.00 | 547.00 | 0.00 | 0.00 | |
| Entrance | 06x07 | |||||
| Living Room | 18x18 | |||||
| Dining Room | 09x10 | |||||
| Kitchen | 11x11 | |||||
| Laundry | 06x05 | |||||
| Bathroom | 2-Piece | |||||
| Bedroom - Primary | 12x16 | |||||
| Walk-in Closet | 07x06 | |||||
| Ensuite | 3-Piece | |||||
| Bedroom | 12x13 | |||||
| Bedroom | 12x13 | |||||
| Bathroom | 4-Piece | |||||
| Unfinished Rooms | ||||||
| Garage | 11x20 | |||||
Listed with:
Grant Walker - RE/MAX Camosun
Phone: 250-661-9255 / Fax:
Karl Leong - RE/MAX Camosun
Phone: 250-744-6088 / Fax:
Mark Roozendaal - RE/MAX Camosun
Phone: 250-744-3301 / Fax: 250-744-3904