

3 Bed Single Family Detached in Colwood


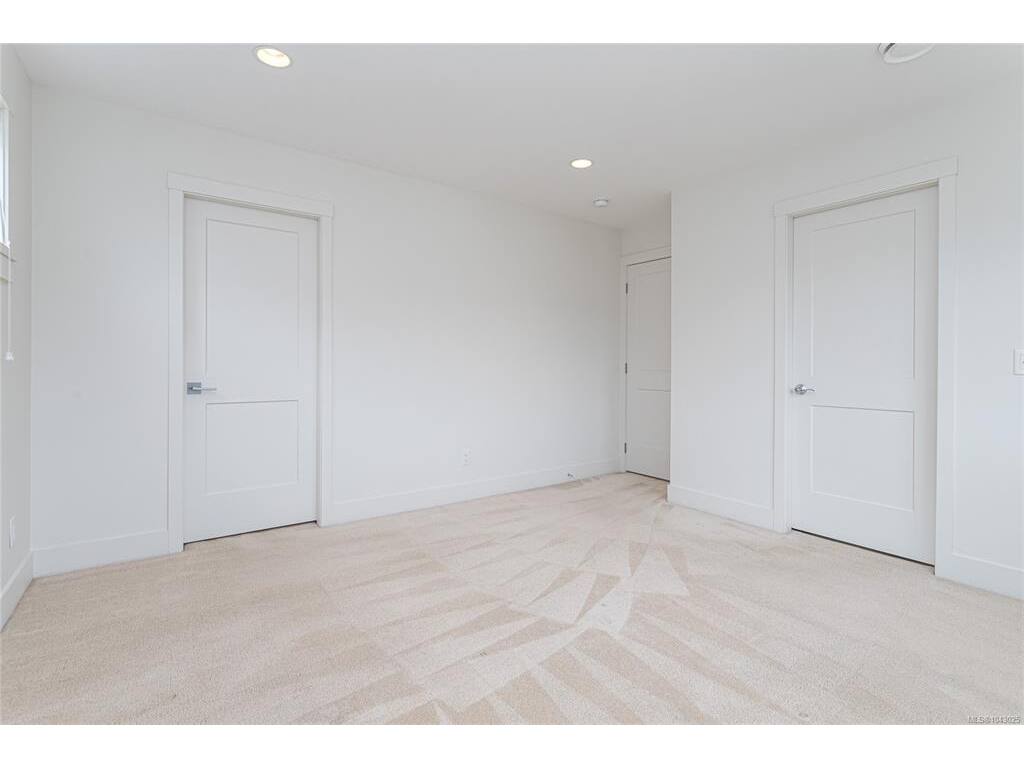


Extremely well maintained, and beautifully updated 3BR / 3bath family home in the heart of Royal Bay, on one of the largest lots in the area. Steps from the high school and easy walking distance to all Royal Bay shops, services, and strolls along the ocean shore. Entry level into large great room with fireplace, living room/dining room and upgraded kitchen for easy family living, 2-piece guest bathroom and a convenient office work space. Upstairs has primary bedroom with large walk-in closet and generous ensuite, 2 additional bedrooms, laundry room, and additional bathroom. The lower level has plenty of space for the entire family, with room for your home theatre, kids play area, additional guest space, and even a roughed-in bathroom if needed. Entire yard is low-maintenance artificial turf for easy care and outdoor enjoyment. Laneway-accessed double garage offers parking for 2 vehicles inside, and another 2-3 vehicles on the driveway space. This gem won't last, book your showing now!
Interior Details
Building Details
Lot Information
Room Dimensions
| Room Name | Level 1 | Level 2 | Level 3 | Level 4 | Level 5 | Other |
|---|---|---|---|---|---|---|
| Sq. Ft | 797.00 | 819.00 | 721.00 | 0.00 | 0.00 | |
| Entrance | 6x6 | |||||
| Living Room | 18x16 | |||||
| Dining Room | 14x14 | |||||
| Kitchen | 15x9 | |||||
| Bathroom | 2-Piece | |||||
| Bedroom - Primary | 12x12 | |||||
| Ensuite | 4-Piece | |||||
| Walk-in Closet | 5x8 | |||||
| Bedroom | 10x10 | |||||
| Bedroom | 9x10 | |||||
| Bathroom | 4-Piece | |||||
| Laundry | 3x6 | |||||
| Rec Room | 21x12 | |||||
| Unfinished Rooms | ||||||
| Deck | 10x10 | |||||
| Porch | 11x6 | |||||
Listed with:
DFH Real Estate Ltd.
Phone: 250-516-5220 / Fax:
