

4 Bed Row/Townhouse in Colwood
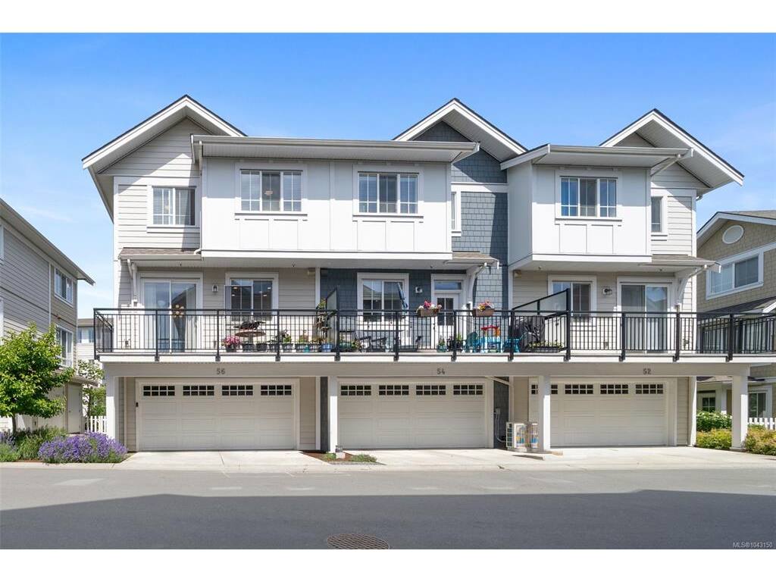


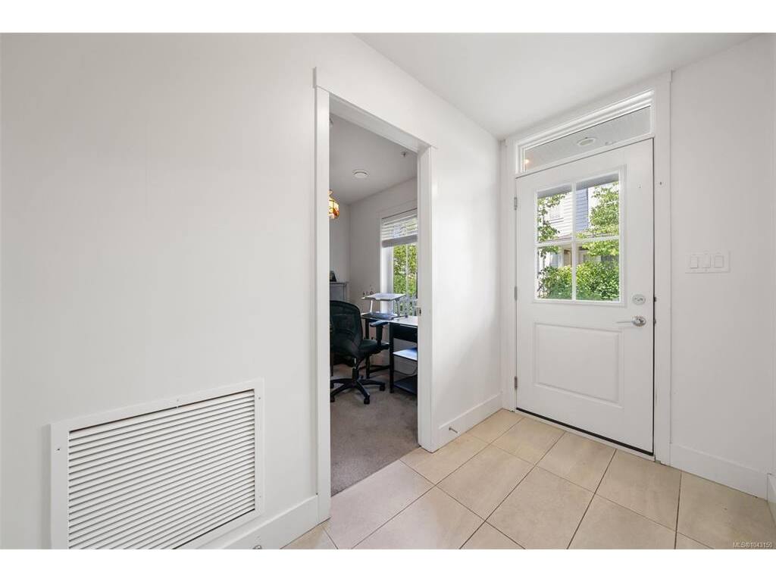


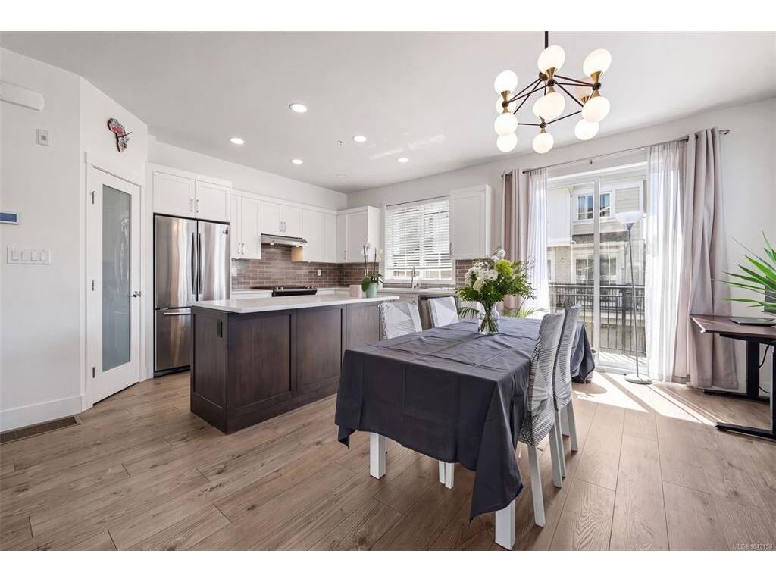

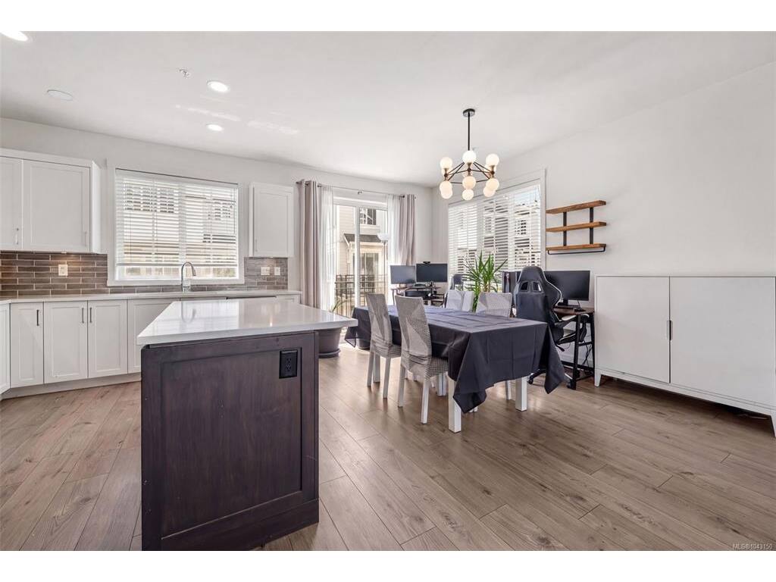


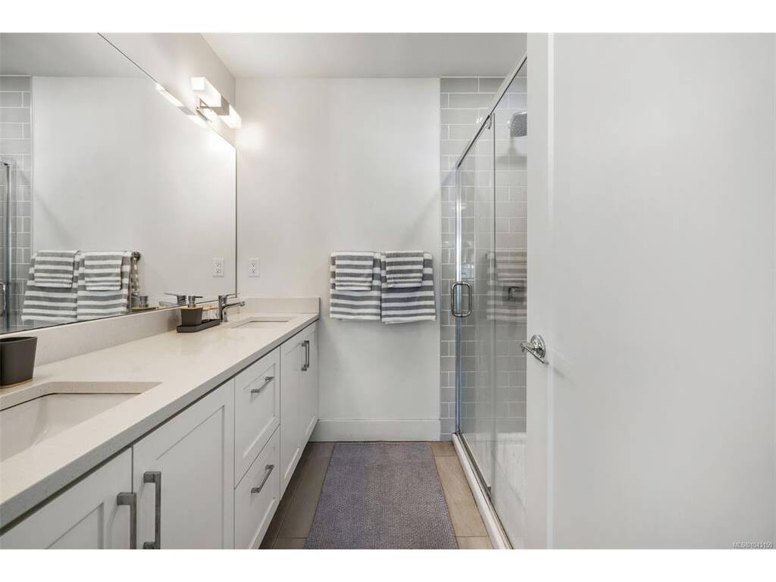
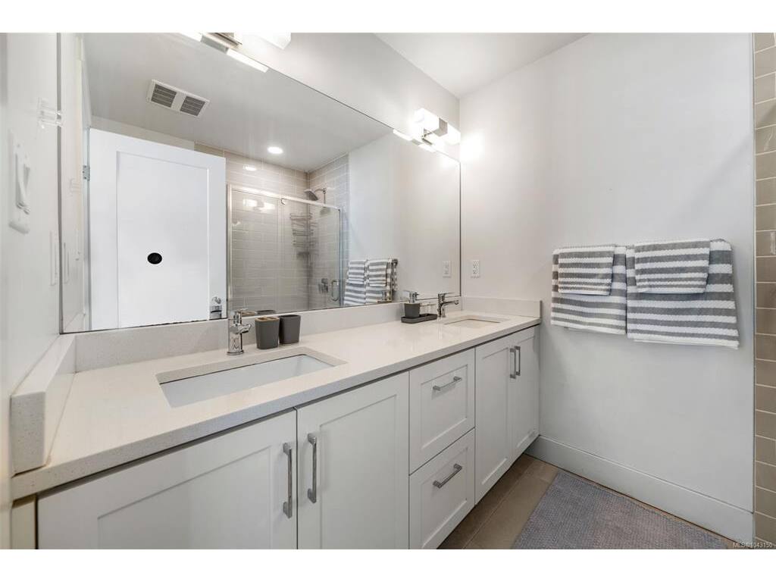


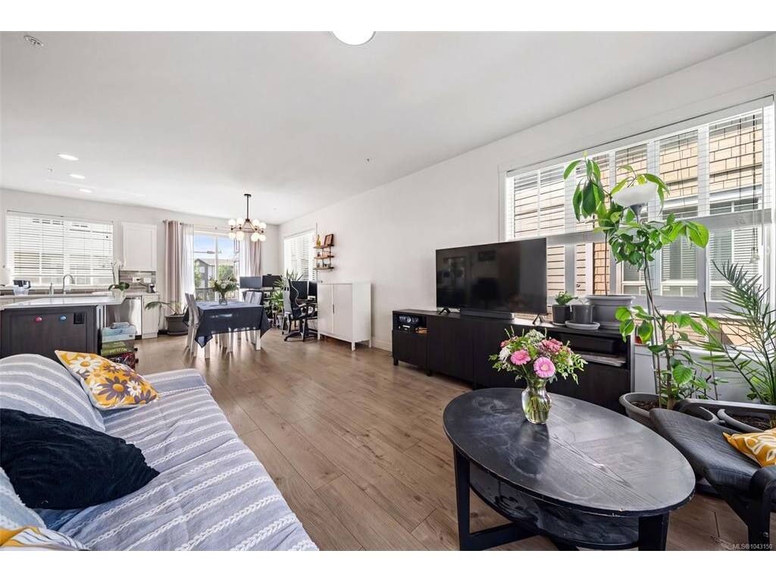
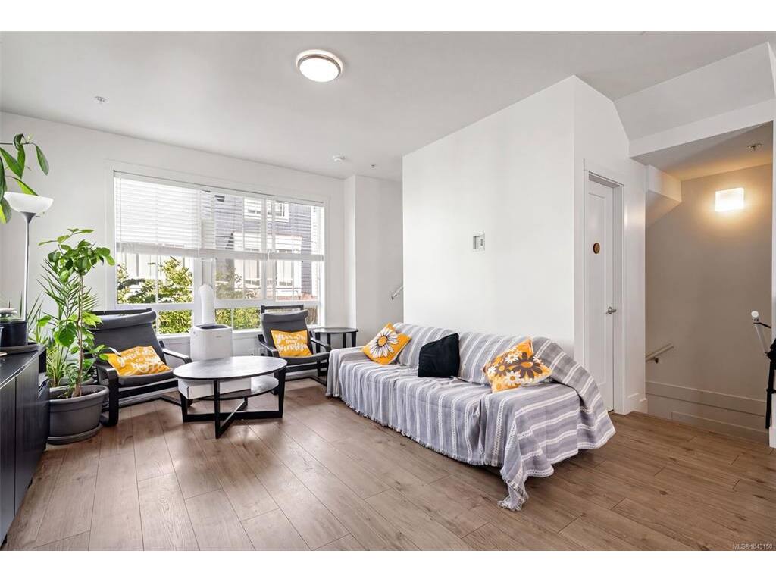


Experience Westshore's sought-after seaside lifestyle! An incredible opportunity to own in the thoughtfully designed West Commons community, featuring protected green space, tranquil walking trails, and just a 5-minute stroll to the waterfront. This well-designed 4-bedroom, 3-bath home offers 9' ceilings and a bright open-concept living and dining area with an ideal layout for comfortable furniture placement. The stylish kitchen is perfect for entertaining, complete with a gas range, stone countertops, and abundant cabinetry. Upstairs, the spacious primary suite includes a walk-in closet and a beautiful ensuite with stone counters and a glass shower. Two more generously sized bedrooms and the main bathroom complete the upper level. The lower floor features a versatile den or fourth bedroom, ideal for a home office, plus a double garage with extra storage. Prefer the extra space? Transform it into a gym, studio, or playroom. Enjoy a fenced backyard and a balcony ready for summer BBQs. An unbeatable location close to everything Westshore has to offer!
Interior Details
Building Details
Lot Information
Room Dimensions
| Room Name | Level 1 | Level 2 | Level 3 | Level 4 | Level 5 | Other |
|---|---|---|---|---|---|---|
| Sq. Ft | 614.00 | 661.00 | 192.00 | 0.00 | 0.00 | |
| Entrance | 6x9 | |||||
| Bedroom | 8x7 | |||||
| Kitchen | 10x15 | |||||
| Dining Room | 15x9 | |||||
| Living Room | 16x14 | |||||
| Bathroom | 2-Piece | |||||
| Bedroom - Primary | 16x12 | |||||
| Ensuite | 3-Piece | |||||
| Walk-in Closet | 6x5 | |||||
| Bathroom | 4-Piece | |||||
| Bedroom | 8x10 | |||||
| Bedroom | 11x10 | |||||
| Unfinished Rooms | ||||||
| Porch | 11x3 | |||||
| Garage | 20x19 | |||||
| Deck | 19x6 | |||||
Listed with:
Royal LePage Coast Capital - Westshore
Royal LePage Coast Capital - Westshore
Phone: 250-516-7772 / Fax: 250-474-7733
Royal LePage Coast Capital - Westshore
Phone: 250-474-4800 / Fax: 250-474-7733
