

4 Bed Single Family Detached in Colwood


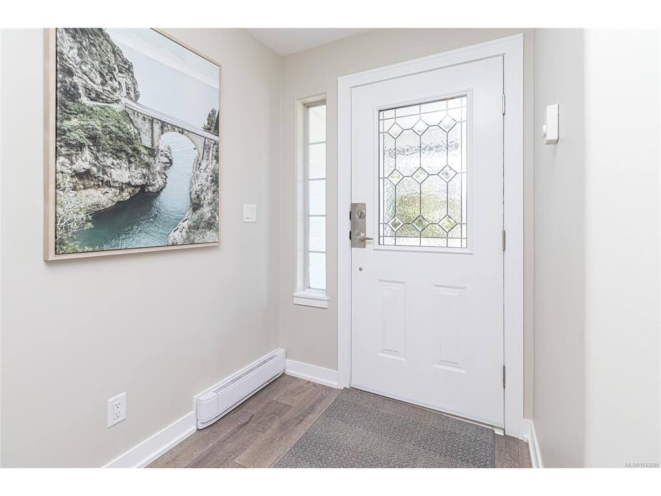
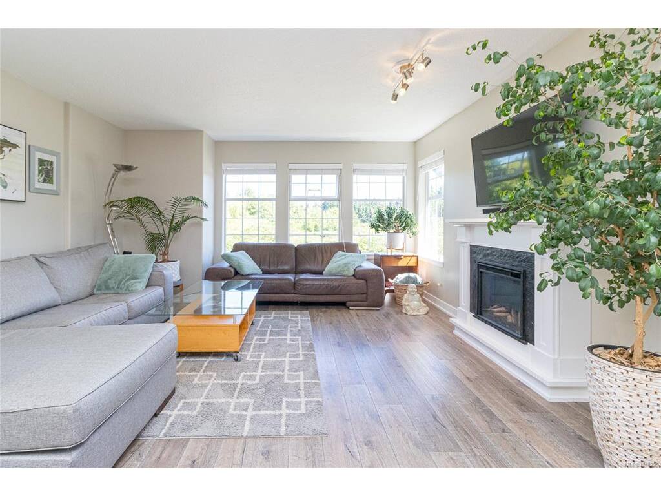


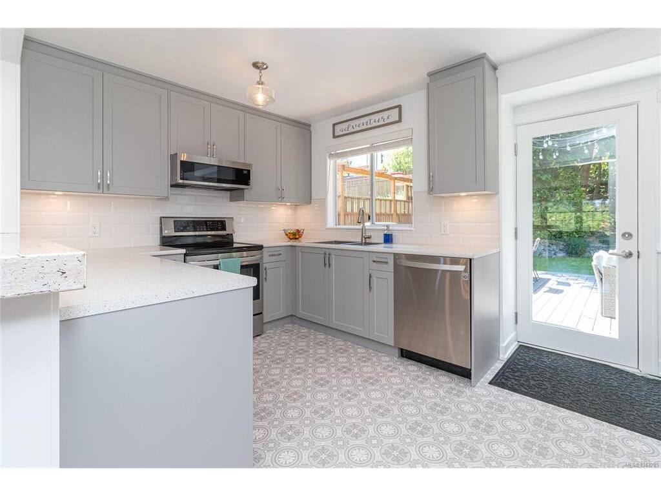


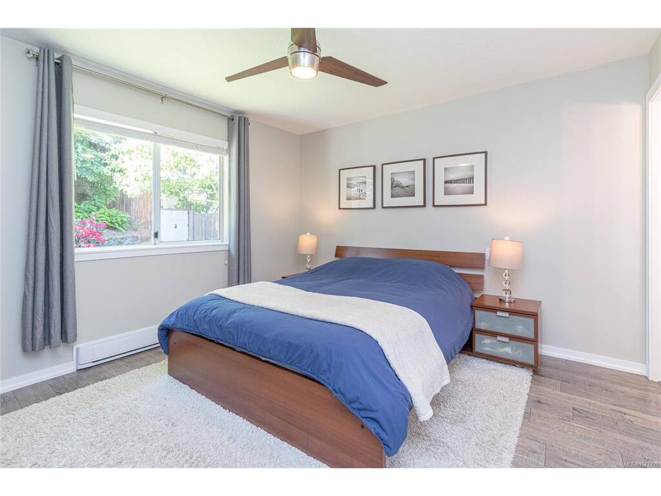

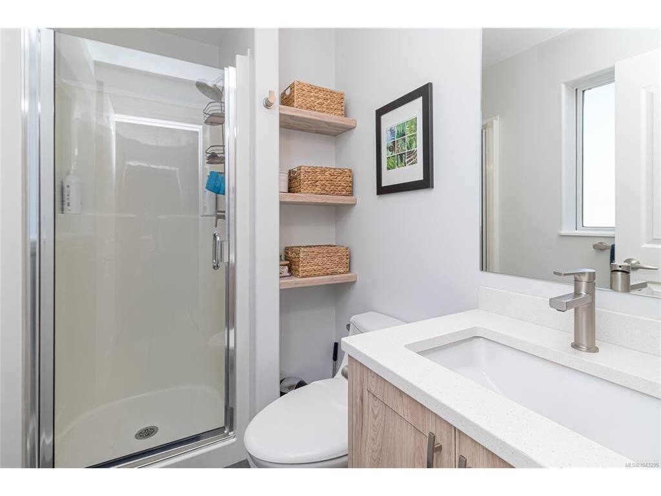
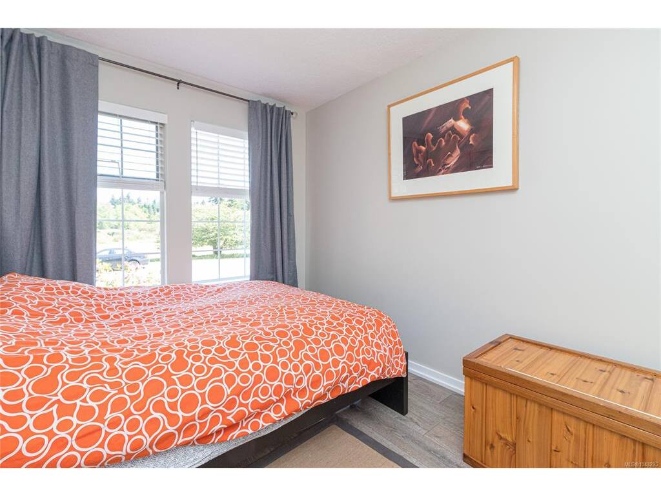

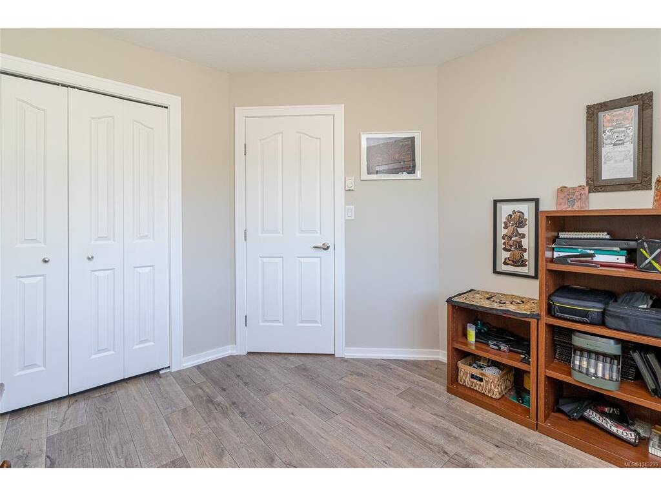


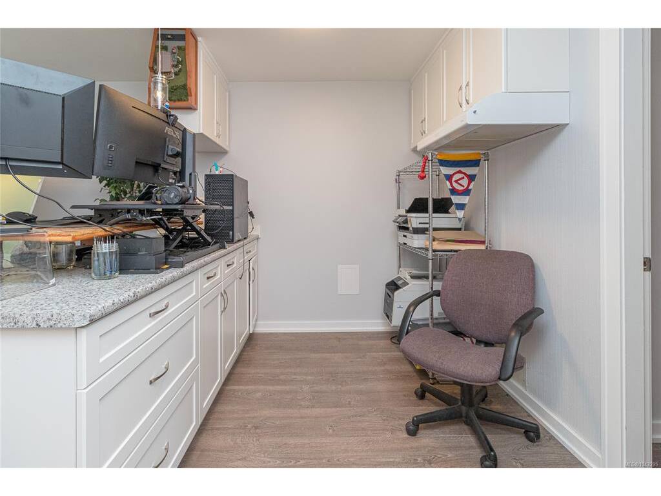

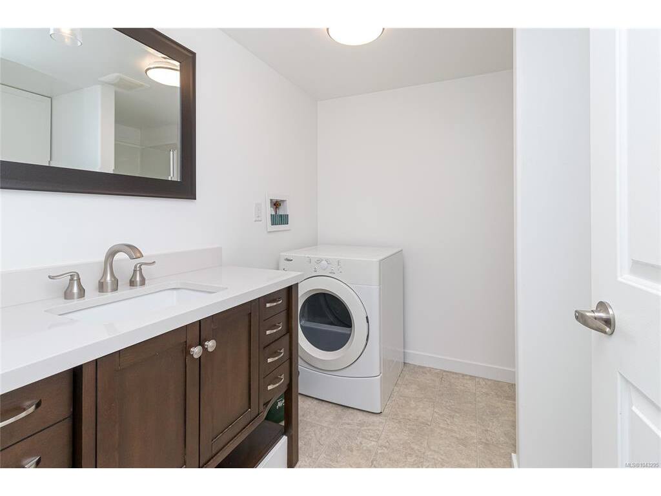


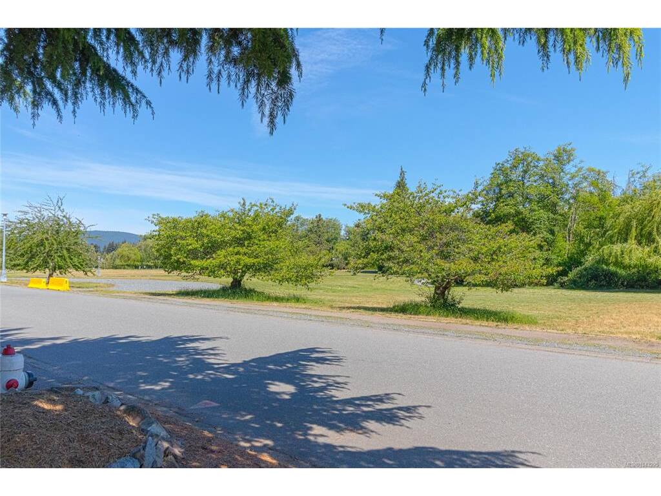



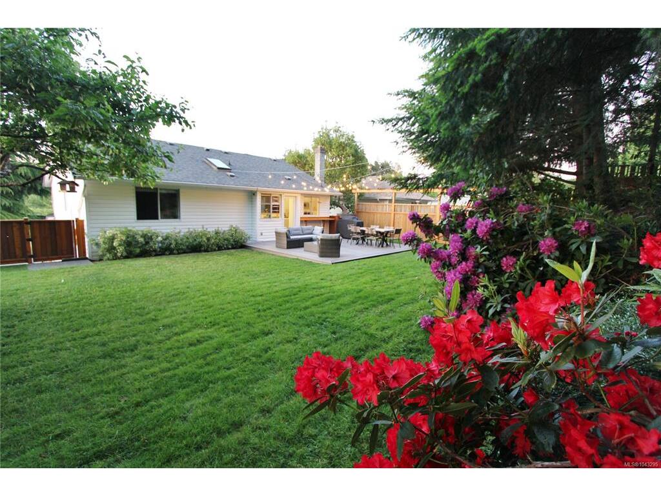
Beautifully updated and thoughtfully designed, this 4-bedroom, 3-bathroom home offers exceptional flexibility for families, multi-generational living, or those seeking valuable mortgage-helper income. Featuring a legal 1-bedroom suite with separate access, the home provides over 2,000 sq.ft. of well-appointed living space. Recent upgrades include new kitchens, bathrooms, flooring, roof, plumbing, insulation, fixtures, heated tile floors, and modern PEX throughout. The open-concept main level flows seamlessly to a private backyard oasis with a spacious ground level deck, custom outdoor entertaining area, mature landscaping and fruit trees. Situated on a quiet cul-de-sac directly across from Colwood Creek Park and minutes to the Galloping Goose Trail, recreation, shopping, dining, and schools. Complete with a double garage/workshop, RV or boat parking, and ample storage. Move-in ready and packed with value—call today for your private tour!
Interior Details
Building Details
Lot Information
Room Dimensions
| Room Name | Level 1 | Level 2 | Level 3 | Level 4 | Level 5 | Other |
|---|---|---|---|---|---|---|
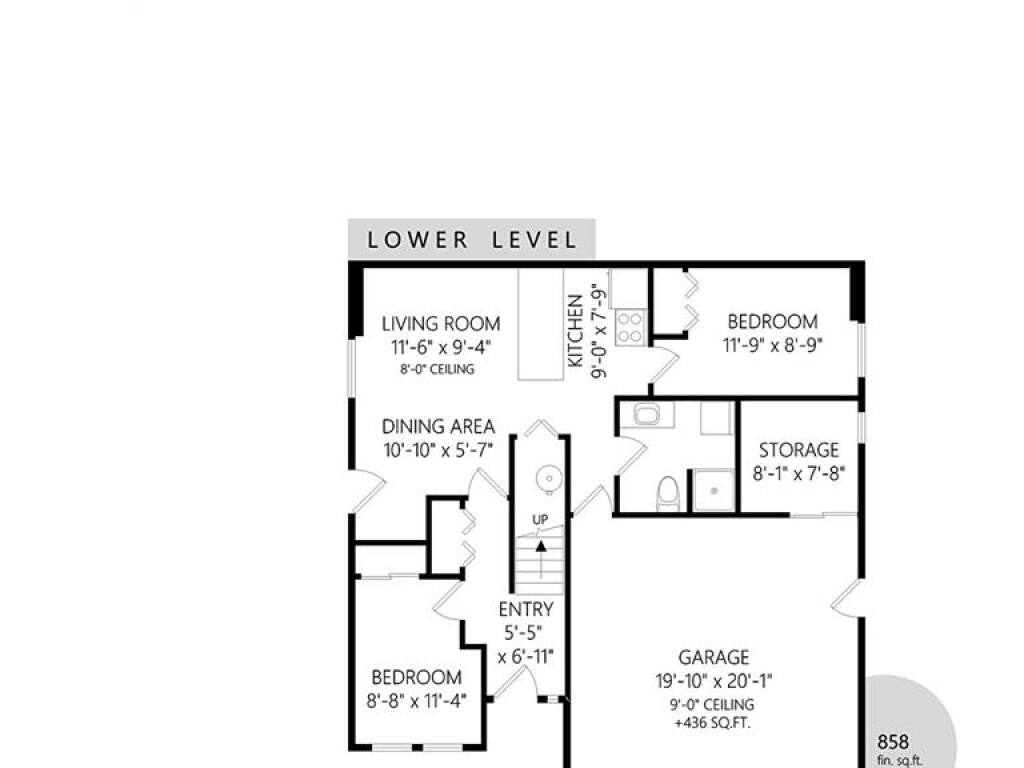
| Sq. Ft | 1202.00 | 0.00 | 858.00 | 0.00 | 0.00 | |
| Entrance | 6'11"x5'5" | |||||
| Bedroom | 11'4"x8'8" | |||||
| Living Room | 14'4"x12'11" | |||||
| Dining Room | 10'8"x9'8" | |||||
| Kitchen | 15'4"x9'1" | |||||
| Bedroom - Primary | 13'7"x11'10" | |||||
| Ensuite | 3-Piece | |||||
| Walk-in Closet | 6'3"x5'5" | |||||
| Laundry | 9'7"x10'0" | |||||
| Bedroom | 9'9"x10'5" | |||||
| Bathroom | 4-Piece | |||||
| Living-Additional | 11'6"x9'4" | |||||
| Dining-Additional | 10'10"x5'7" | |||||
| Kitchen-Additional | 9'0"x7'9" | |||||
| Bedroom-Additional | 11'9"x8'9" | |||||
| Unfinished Rooms | ||||||
Listed with:
Century 21 Queenswood Realty Ltd.
Phone: 250-812-6924 / Fax:
