

6 Bed Single Family Detached in Colwood
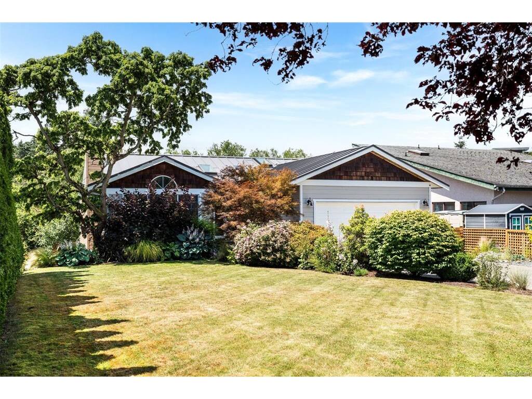

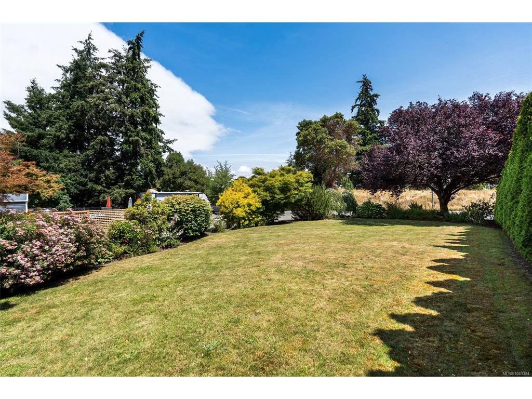


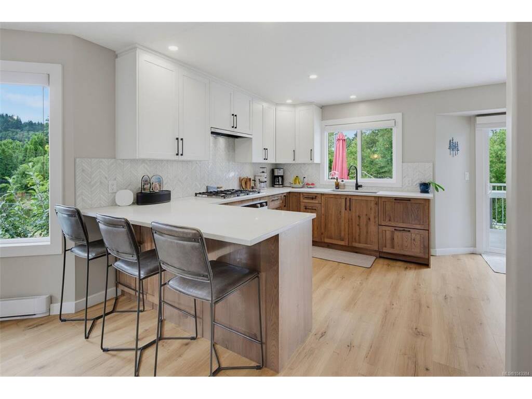


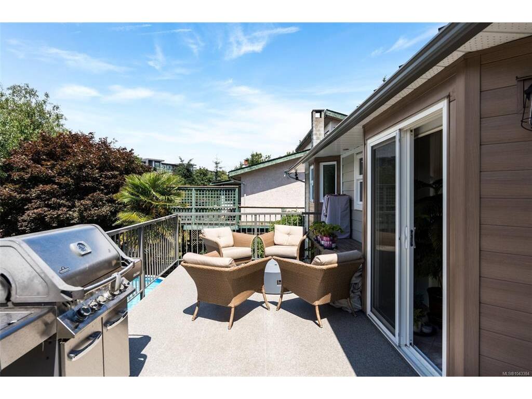


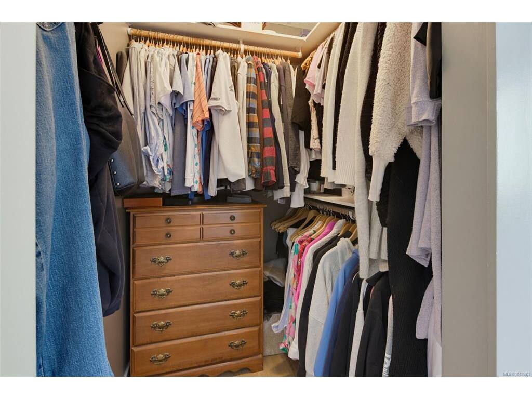


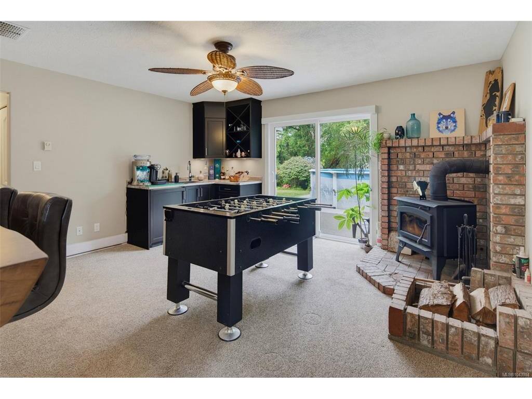


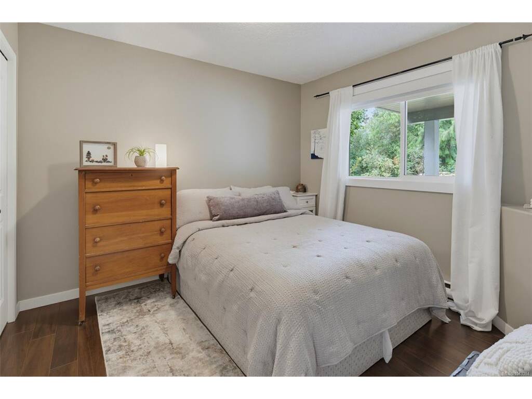
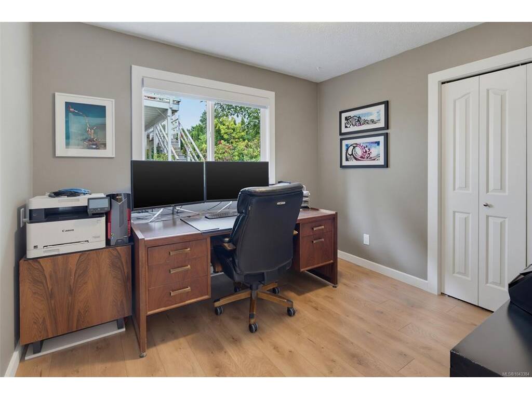


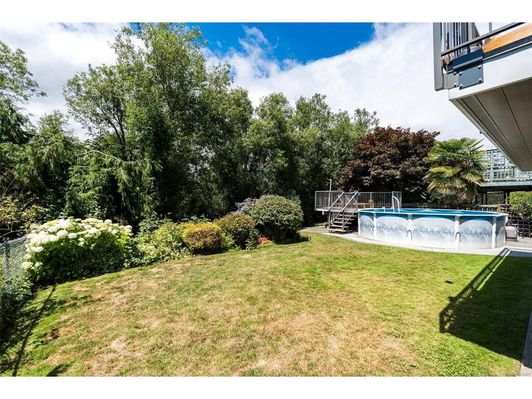


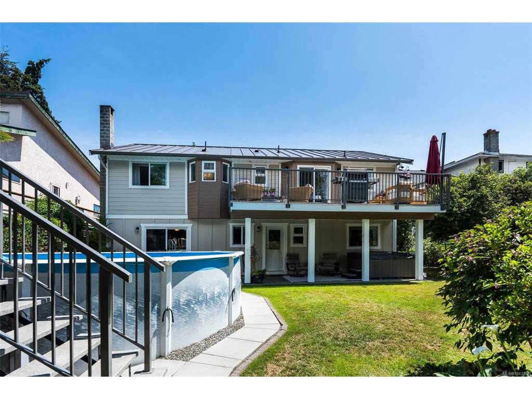


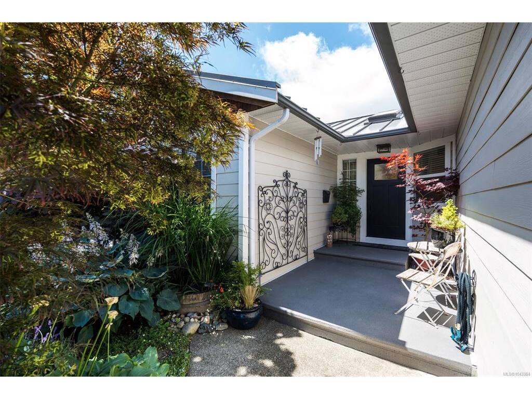
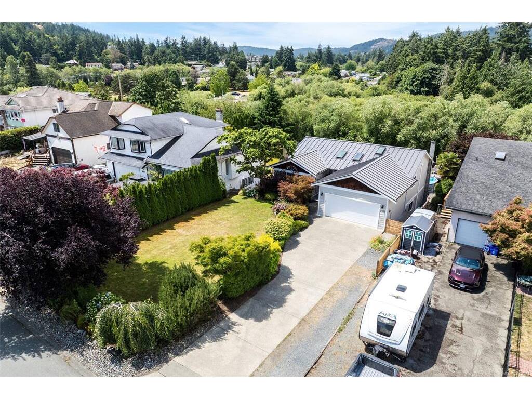


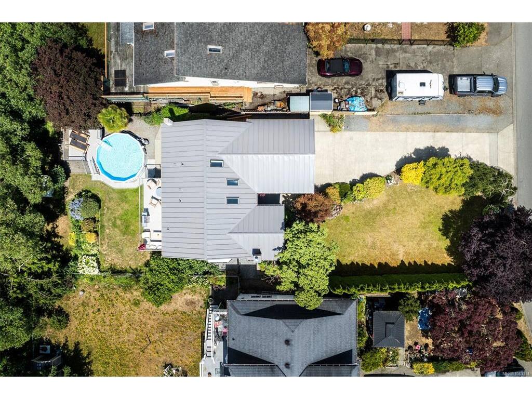


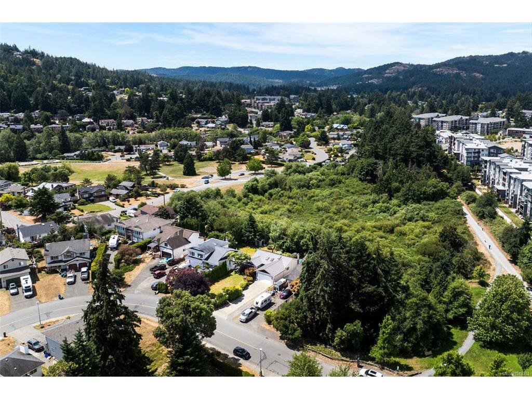


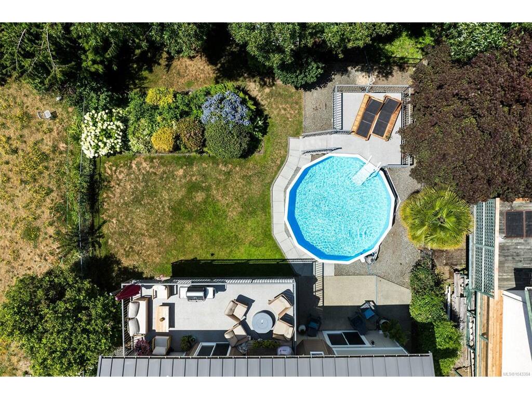
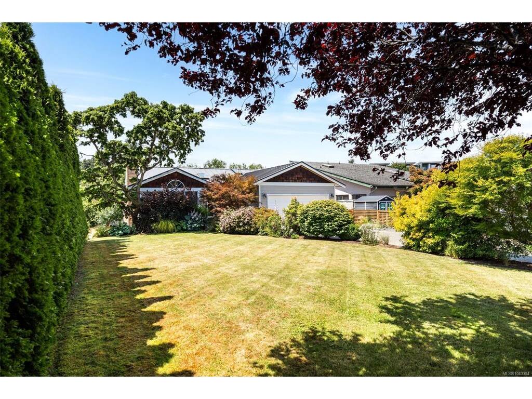
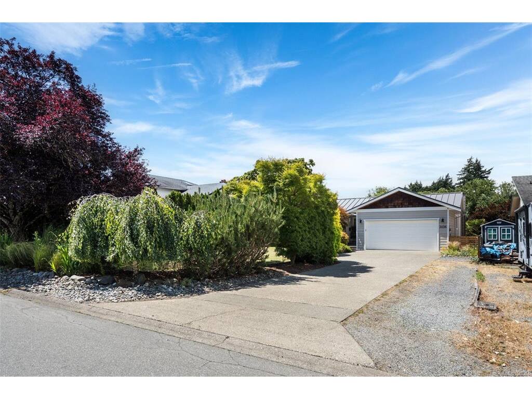

Executive Living meets Everyday Convenience! Extensively renovated 6BR/3BA (1BR no closet) residence ideally situated in Colwood Creek Estates. Offering 2,691sf of quality living, this turn-key home features a bright, open-concept 3BR/2BA main & a walk-out 3BR/1BA lower level offering exceptional flexibility. Stunning 2-tone hickory kitchen complete w/premium built-in appliances. In-line dining area & vaulted living w/cozy propane FP. West facing sundeck overlooks the private, fully fenced & landscaped backyard oasis w/swimming pool, hot tub & tranquil parkland backdrop. Spacious primary w/calming 3-pce ensuite. Down, find sprawling recreation & family rooms, wet bar w/Sub-Zero fridge, & excellent suite potential. Exterior upgrades include metal roof, hardie siding, vinyl windows, deck & railings, & drip irrigation. Steps to the Galloping Goose Trail, shopping, dining, parks & Westshore comforts. Enjoy luxury family living in one of Colwood's most convenient & desirable neighbourhoods!
Interior Details
Building Details
Lot Information
Room Dimensions
| Room Name | Level 1 | Level 2 | Level 3 | Level 4 | Level 5 | Other |
|---|---|---|---|---|---|---|
| Sq. Ft | 1363.00 | 0.00 | 1328.00 | 0.00 | 0.00 | |
| Entrance | 5'x6' | |||||
| Living Room | 13'x13' | |||||
| Dining Room | 13'x12' | |||||
| Kitchen | 12'x9' | |||||
| Bedroom - Primary | 14'x10' | |||||
| Ensuite | 3-Piece | |||||
| Bathroom | 4-Piece | |||||
| Bedroom | 12'x10' | |||||
| Bedroom | 12'x8' | |||||
| Bedroom | 10'x10' | |||||
| Bedroom | 10'x10' | |||||
| Bedroom | 13'x12' | |||||
| Family Room | 12'x15' | |||||
| Laundry | 8'x5' | |||||
| Storage | 12'x5' | |||||
| Unfinished Rooms | ||||||
Listed with:
Royal LePage Coast Capital - Sooke
Phone: 250-642-6361 / Fax:
Royal LePage Coast Capital - Sooke
Royal LePage Coast Capital - Sooke
