RE/MAX
778.426.0834 Contact

1 Bed Condo Apartment in Colwood
$525,000 - ML# 1043556
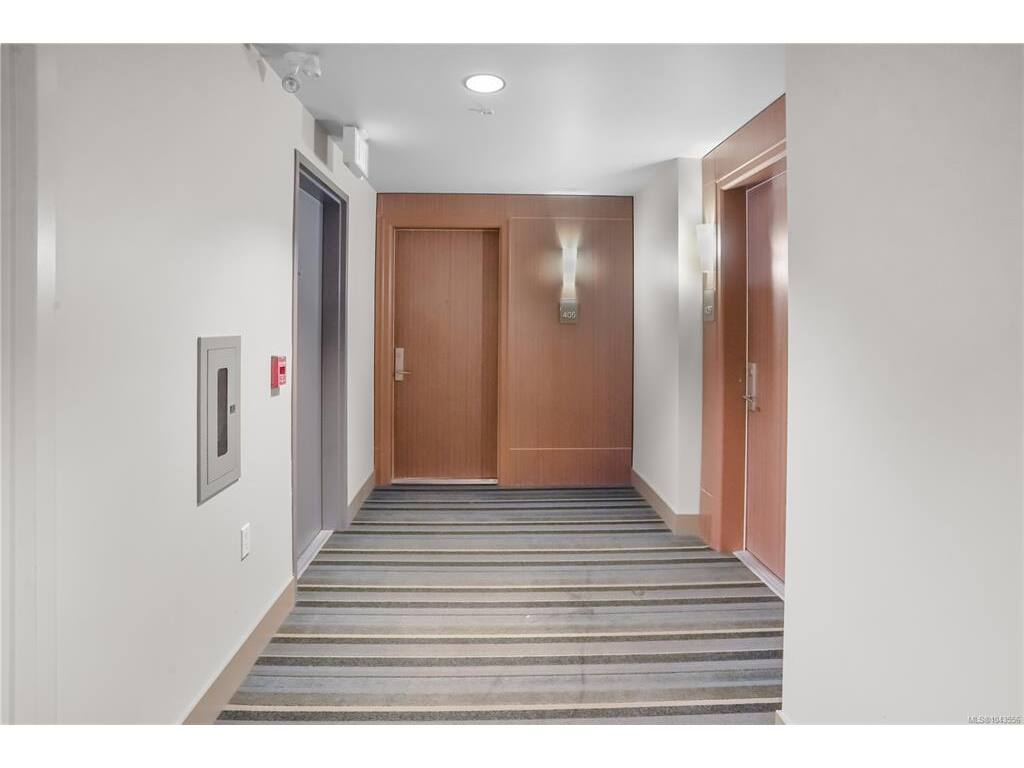
405 - 3223 Selleck Way
Colwood - Co Lagoon

This is only a guide. Please verify this information with your mortgage specialist.

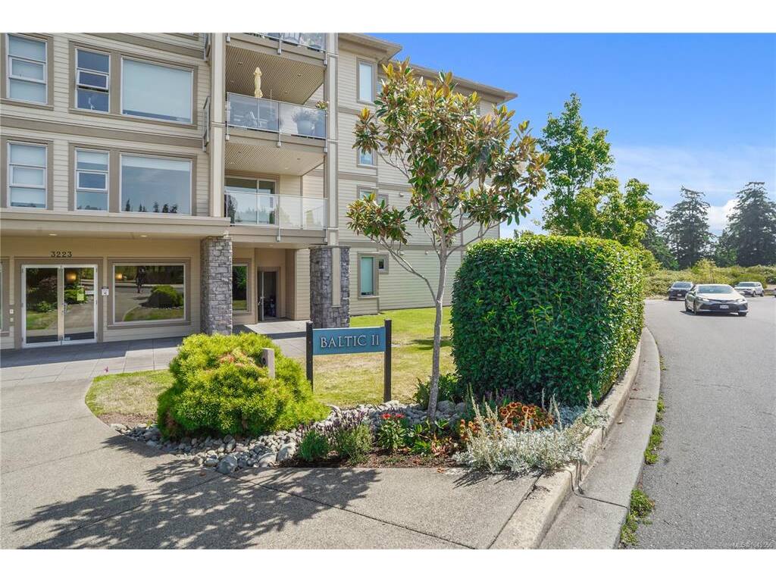
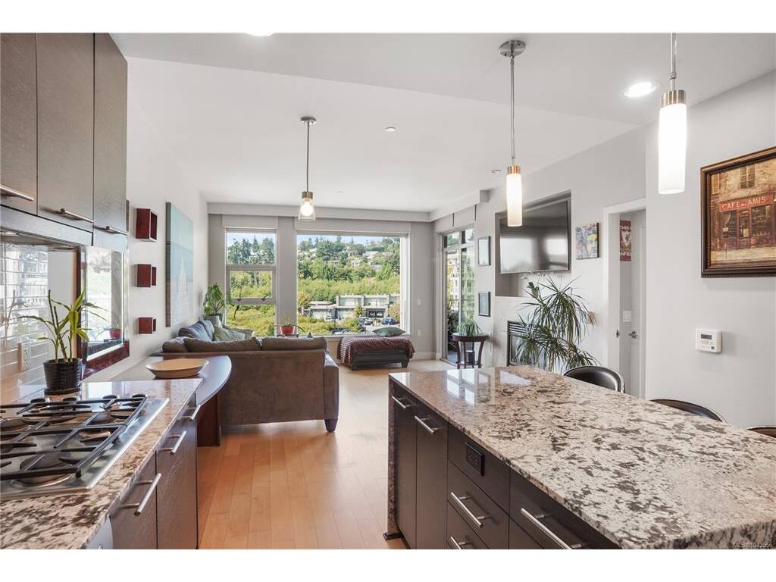
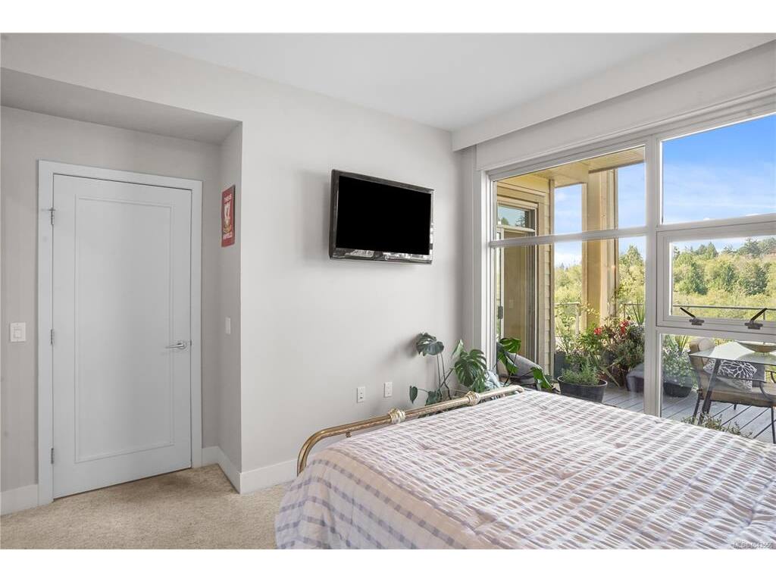
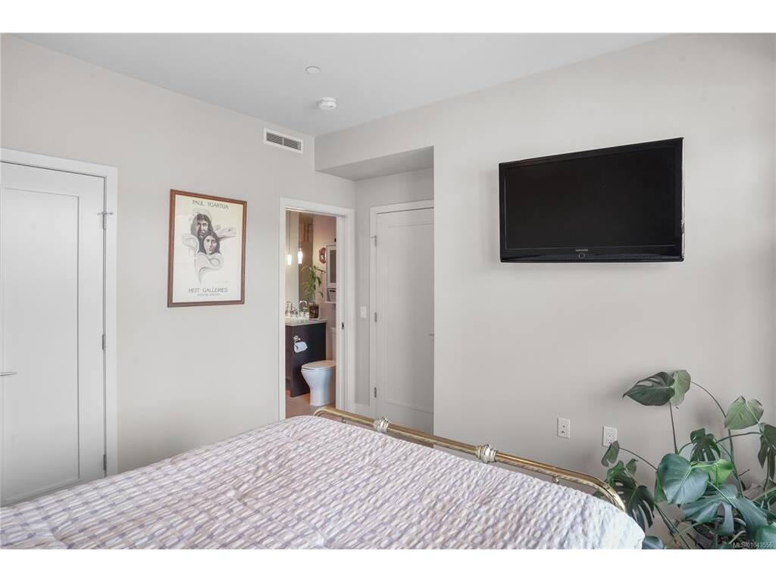
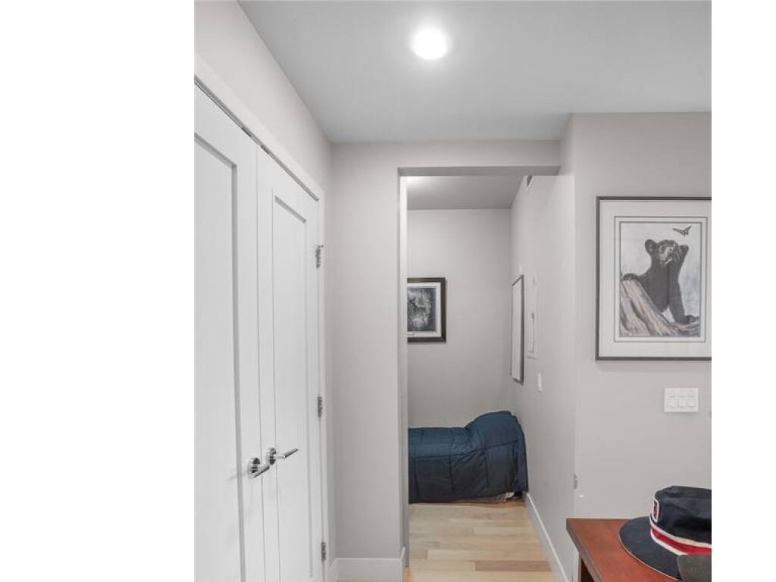
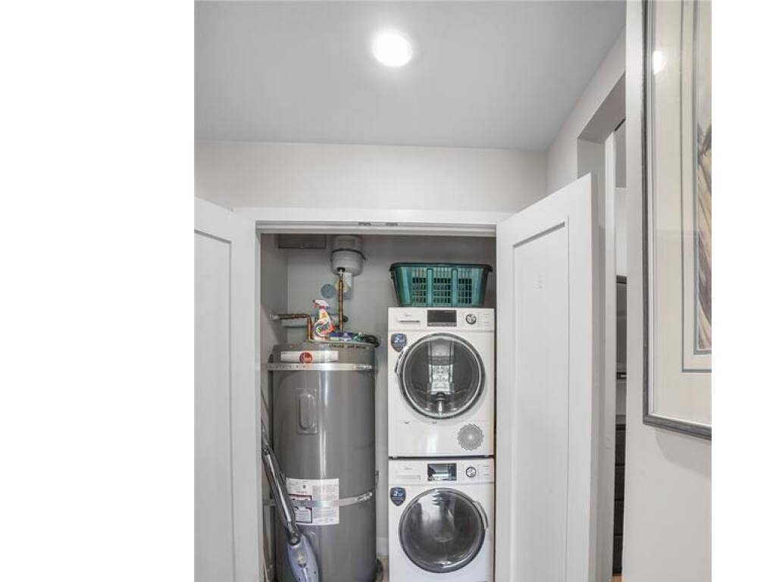
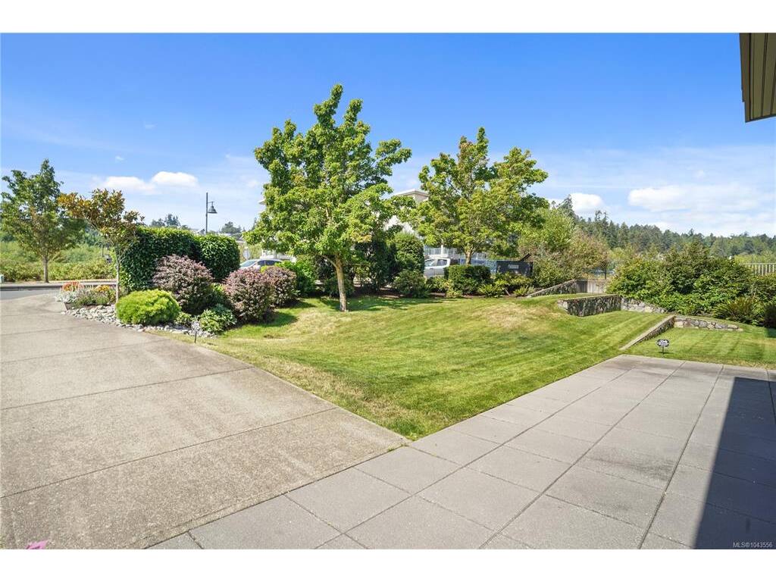
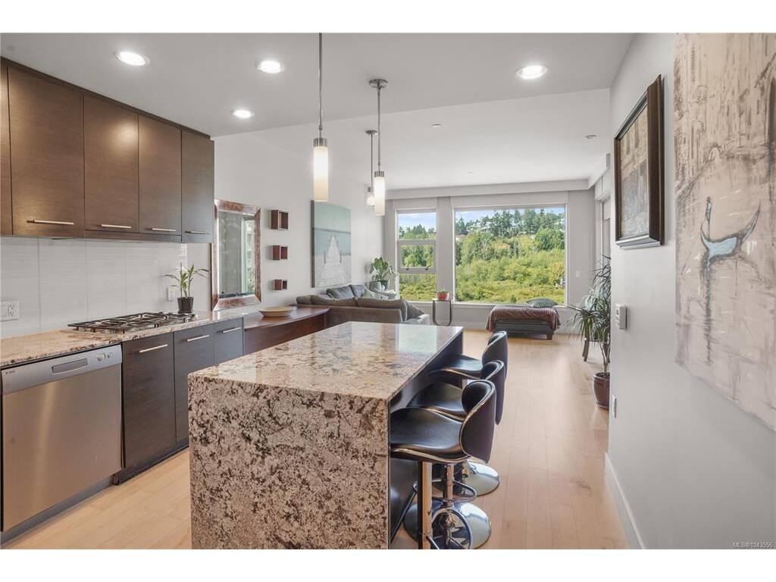
Welcome to Ocean Grove one of Colwood’s most desirable seaside communities. Set on 50 beautifully landscaped acres with a dedicated 13-acre park, this exceptional development is surrounded by the ocean, Esquimalt Lagoon and stunning Olympic Mountain views. This top-floor 767 sq.ft. 1-bedroom plus den home features an impressive 150 sq.ft. glass-railed balcony, wide-plank maple hardwood floors, a cozy gas fireplace with limestone surround, and a gourmet kitchen complete with granite countertops, a granite island, glass tile backsplash and soft-close oak cabinetry. Built by award-winning Farmer Construction, the building offers enhanced 2x6 construction for exceptional energy efficiency and sound insulation, while geothermal heating and cooling are included in the strata fees. A spa-inspired ensuite and brand-new washer and dryer complete the home. Step outside to enjoy the heritage apple orchard, stroll over 2 km of nearby beaches, or explore the 650-acre old-growth forest with more than 7 km of scenic hiking trails. Ocean Grove offers an unmatched West Coast lifestyle where nature, comfort and quality come together.

Real Estate Type:
Condo Apartment 
Layout:
Condo 
Bedroom(s):
Bathroom(s):
Finished Sq. Ft.:
767 
Unfinished Sq. Ft.:
Taxes:
$3,015.84 (2026) 
Year Built:
2009 
Elementary School:
 
Junior School:
 
Senior School:
 

Interior Details

Main Level:
 
Fireplace(s):
Bedroom(s):
Bathroom(s):
Basement Height:
0 ft - 0 in
Basement Description:
 
Interior Features:
Controlled Entry,Dining/Living Combo,Storage 
Appliances Included:
Dishwasher,Dryer,Range Hood,Refrigerator,Washer 

Building Details

Building Style:
Balcony/Patio 
Building Warranty:
Accessibility:
Primary Bedroom on Main,Wheelchair Friendly 
Materials:
Cement Fibre,Frame Wood,Insulation: Ceiling,Insulation: Walls 
Exterior Finish:
 
Foundation:
Poured Concrete 
Roof:
Asphalt Torch On 
Heat/Air:
Forced Air,Geothermal,Heat Pump,Natural Gas,Radiant Floor 
Fuel:
 
Leased Equip:
 
Exterior Features:
 
Faces:
Southwest (front) - (rear) 

Lot Information

SqFt:
Acres:
0.00 
Frontage:
 
Depth:
 
Lot Shape:
 
Water:
Municipal 
Waste:
Sewer Connected 
Zoning:
 
Parking Spaces:
 
Driveway:
 
Parking Type:
Attached,Underground 
Lot Features:
Acreage,Irregular LotOcean 

Strata Lot Information

Complex:
Ocean Grove 
Managed By:
 
Patio Sq. Ft.
 
Storage:
 
Monthly Assessment:
$457 
Units/Complex:
68 
Buildings/Complex:
Units/Building:
30 
Floors/Building
Levels/Unit
 
Lot Includes:
Balcony,Parking Stall,Separate Storage 
Shared Amenities:
Clubhouse,Common Area,Elevator(s),Private Drive/Road 
Assess Includes:
 
Common Features:
Garbage Removal,Insurance,Maintenance Grounds,Property Management 
Minimum Age:
Age Notes:
 
Rental Restrictions:
Unrestricted 
Rental Notes:
No short term 
Pets Allowed:
Aquariums,Birds,Caged Mammals,Cats,Dogs 
Pet Notes:
2 cats or 2 dogs or one of each 

Room Dimensions

Room Name Level 1Level 2Level 3Level 4Level 5Other
Sq. Ft 767.000.000.000.000.00
Entrance9'x5'
Living Room17'x13'
Kitchen11'x8'
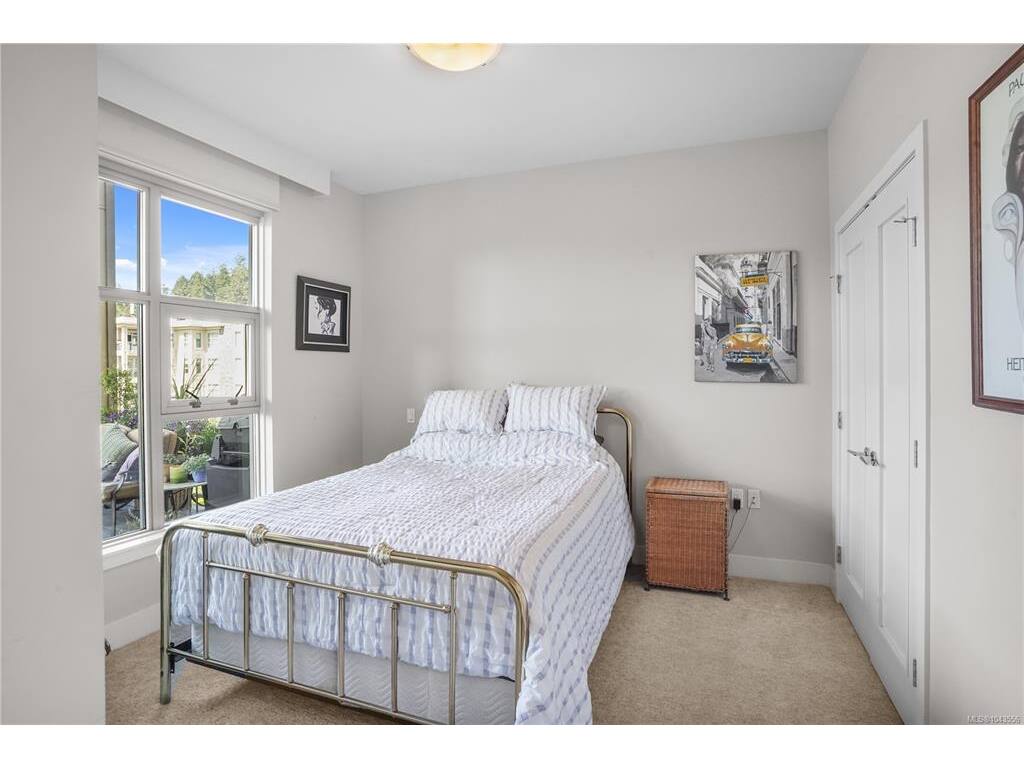
Bedroom - Primary11'x11'
Bathroom4-Piece
Den8'x7'
Unfinished Rooms
Deck13'x11'

Listed with:

RE/MAX Generation
Phone: 250-386-8875 / Fax:

VREB Reciprocity Logo

NOTE: MLS® property information is provided under copyright© by the Victoria Real Estate Board. The information is from sources deemed reliable, but should not be relied upon without independent verification.