

3 Bed Single Family Detached in Colwood
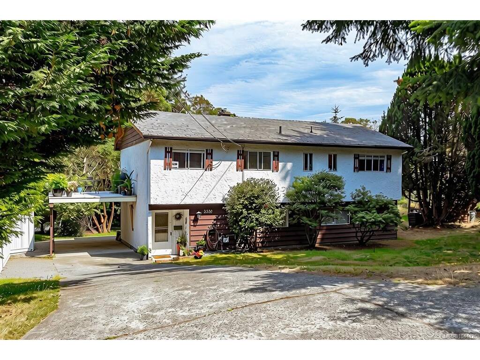

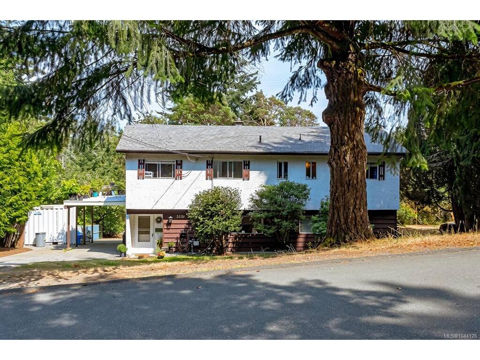
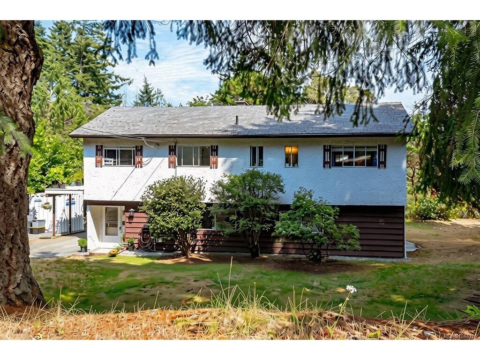

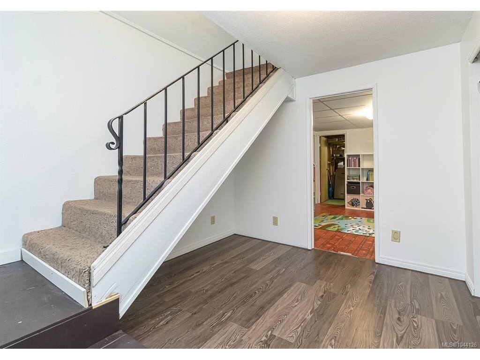

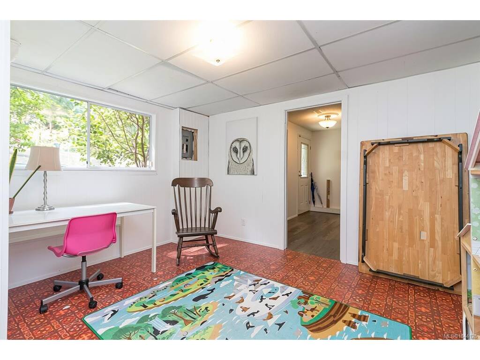
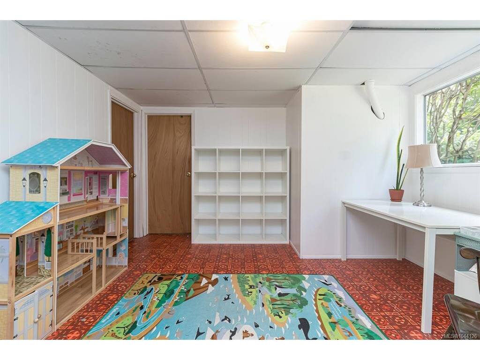


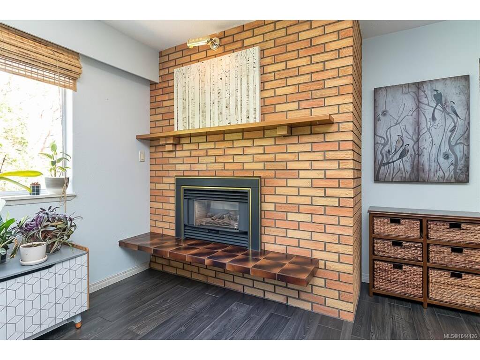


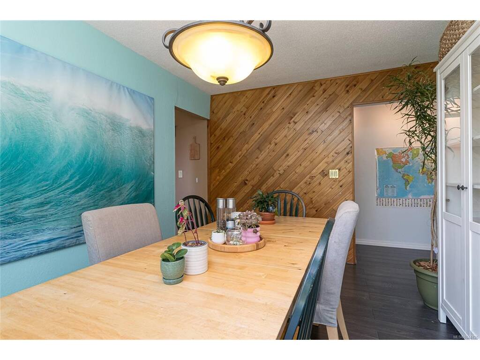
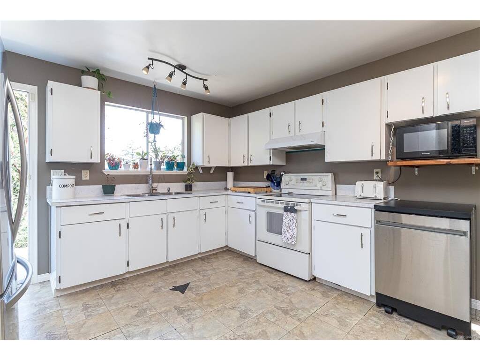
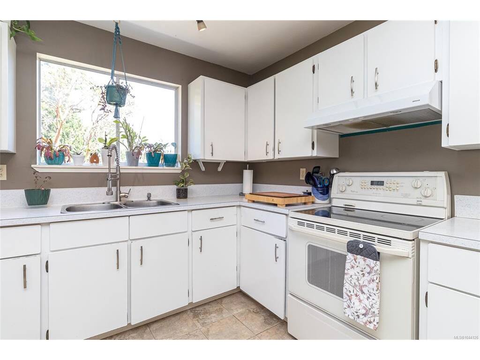
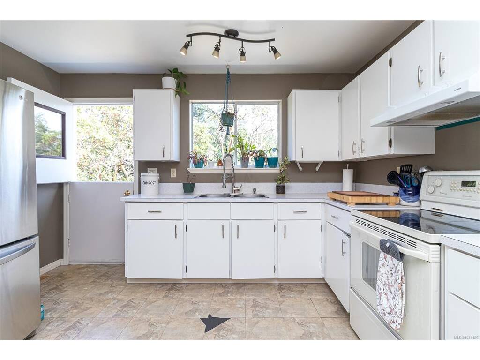

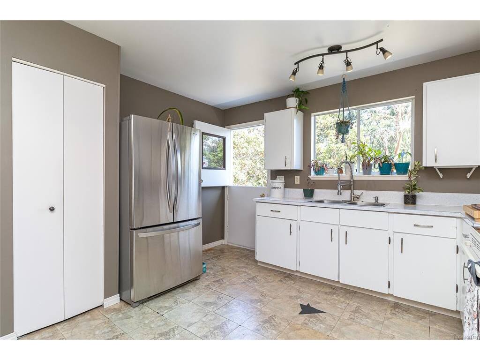


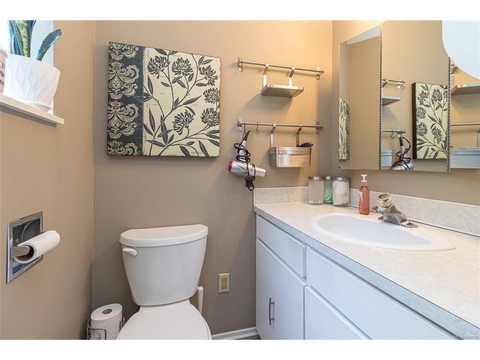

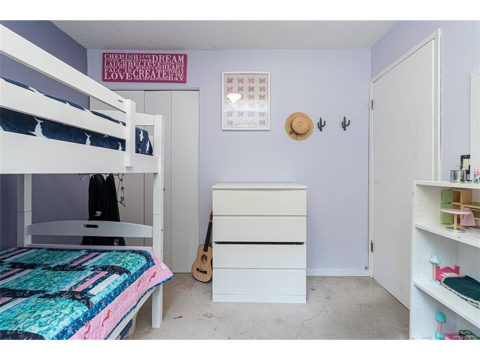
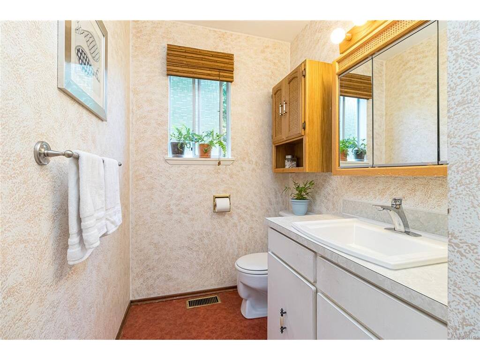


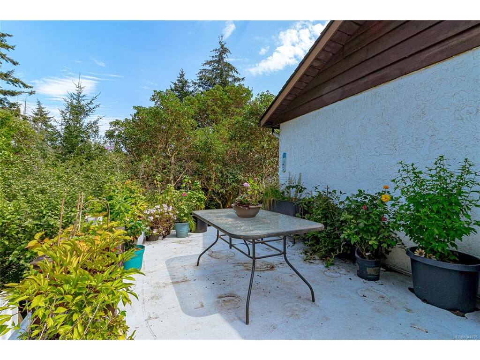

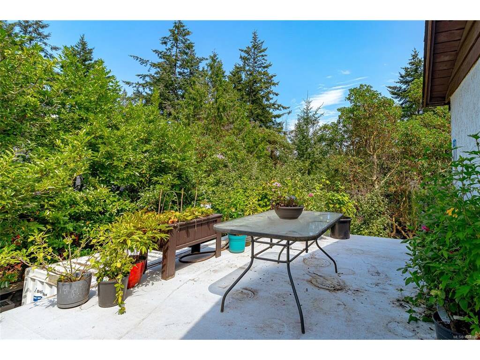

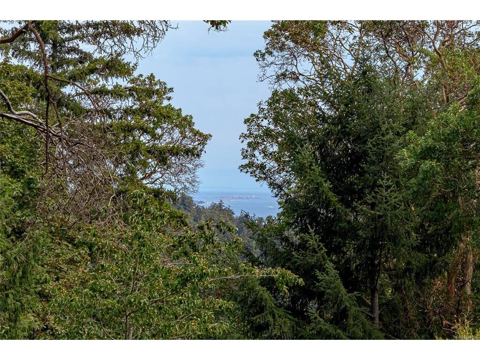


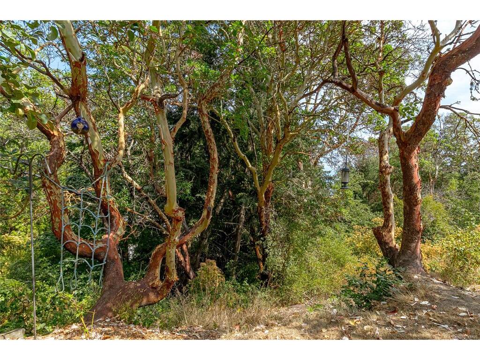


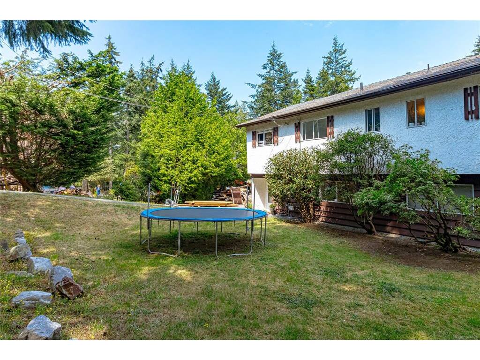


A property with great bones, incredible space and endless potential. Bring your ideas to this spacious triangle mountain 3-4 bedroom, 3-bathroom home. While the home has had some recent upgrades plus gas furnace HWT on demand, it offers a fantastic opportunity to create something better in a beautiful setting. The main level features three bedrooms, including a large primary suite with its own ensuite. Bright LR with gas fireplace, large formal DR and kitchen with space for an eating area too! Step outside to the expansive 400+ sq. ft. wraparound deck where you can enjoy distant ocean and city night views and plenty of space for outdoor entertaining. The lower level offers flexible layout with a large FR, den, bedroom or office, 3rd bathroom, ample storage/workspace easily set up to create a separate suite. Outside, you'll find a spacious yard area, room for gardens, and wooded wonderland of forest trails. Endless possibilities on the over 1/2-acre lot with development potential for SSMUH or subdivision.
Interior Details
Building Details
Lot Information
Room Dimensions
| Room Name | Level 1 | Level 2 | Level 3 | Level 4 | Level 5 | Other |
|---|---|---|---|---|---|---|
| Sq. Ft | 1273.00 | 0.00 | 660.00 | 0.00 | 0.00 | |
| Dining Room | 10x13 | |||||
| Kitchen | 12x13 | |||||
| Ensuite | 2-Piece | |||||
| Bedroom - Primary | 12x14 | |||||
| Bathroom | 4-Piece | |||||
| Bedroom | 11x10 | |||||
| Bedroom | 10x10 | |||||
| Rec Room | 21x12 | |||||
| Bathroom | 2-Piece | |||||
| Den | 13x12 | |||||
| Entrance | 12x10 | |||||
| Unfinished Rooms | ||||||
| Patio | 31x4 | |||||
| Carport | 12x22 | |||||
| Laundry | 22x12 | |||||
Listed with:
Sutton Group West Coast Realty
Phone: 250-886-2129 / Fax:
Sutton Group West Coast Realty
Phone: 250-727-5868 / Fax:
