

5 Bed Single Family Detached in Colwood
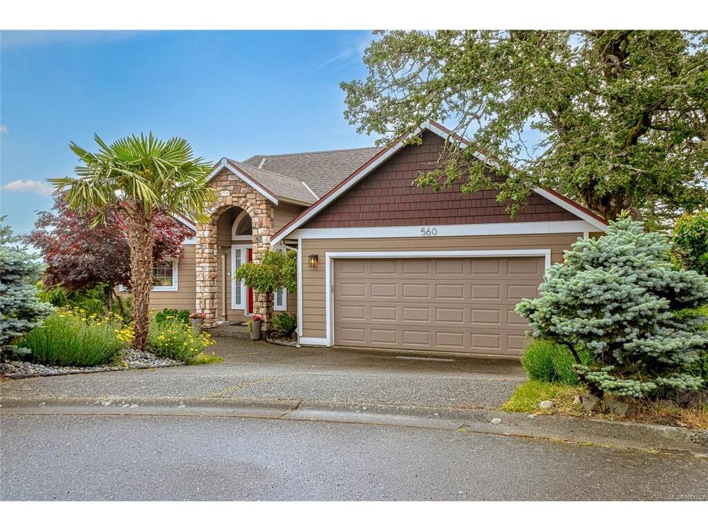

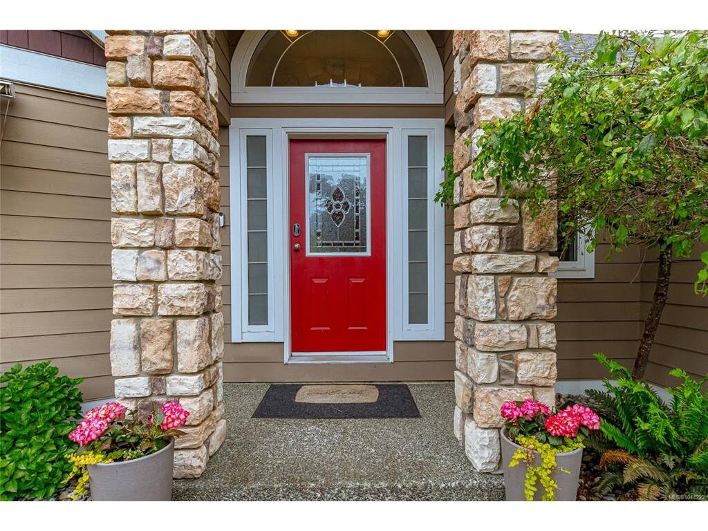

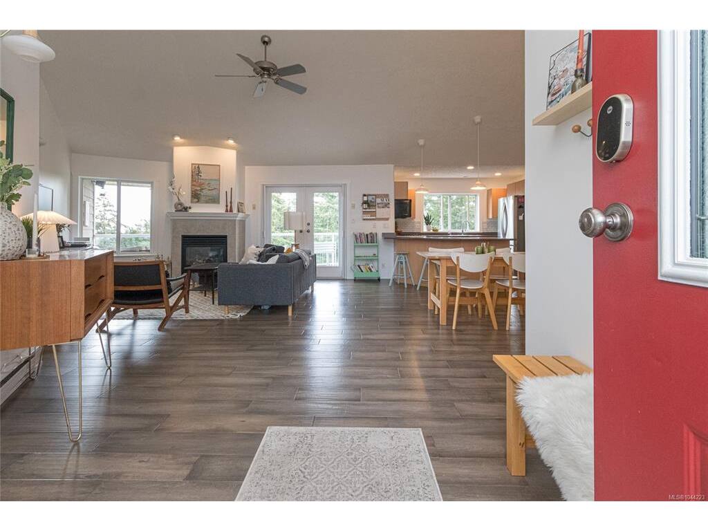
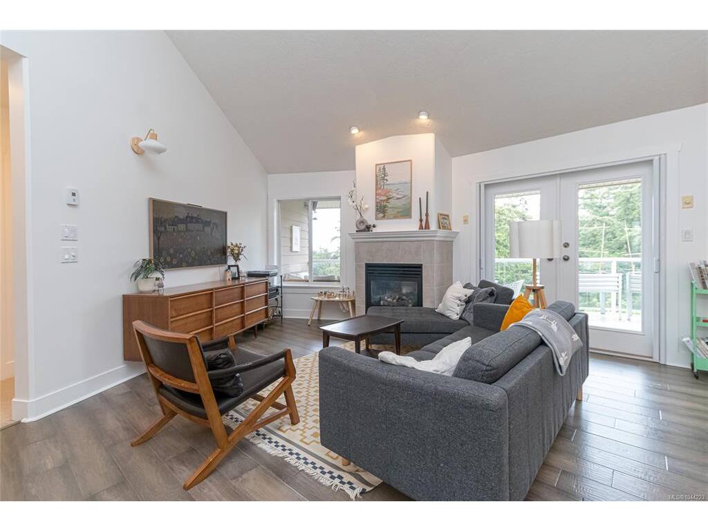


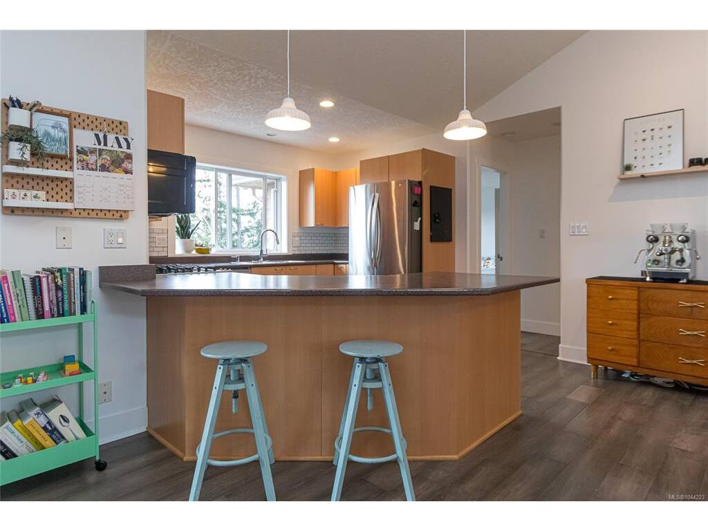


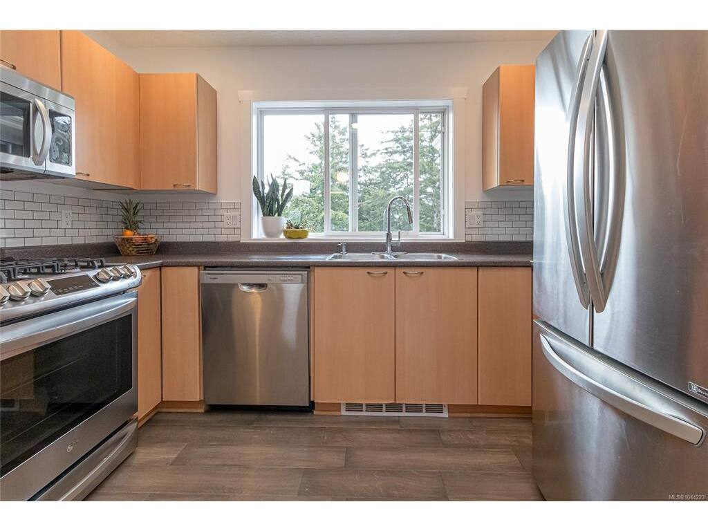


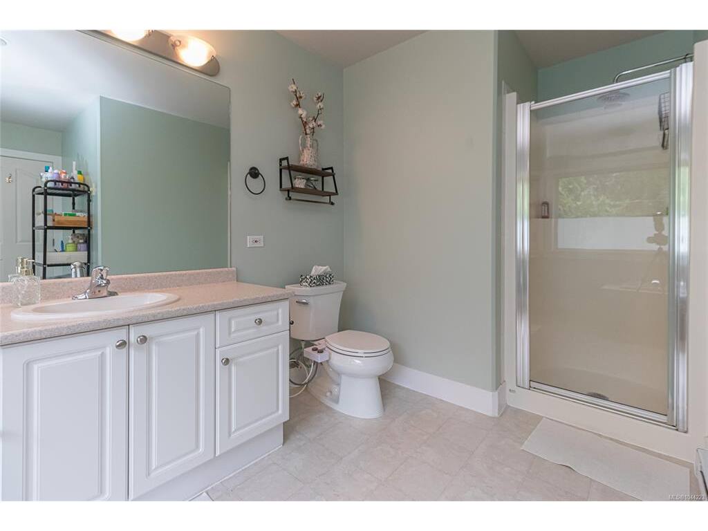
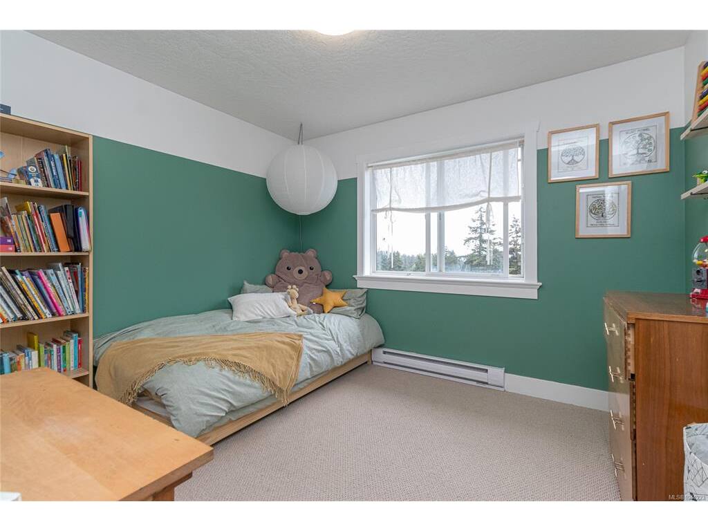

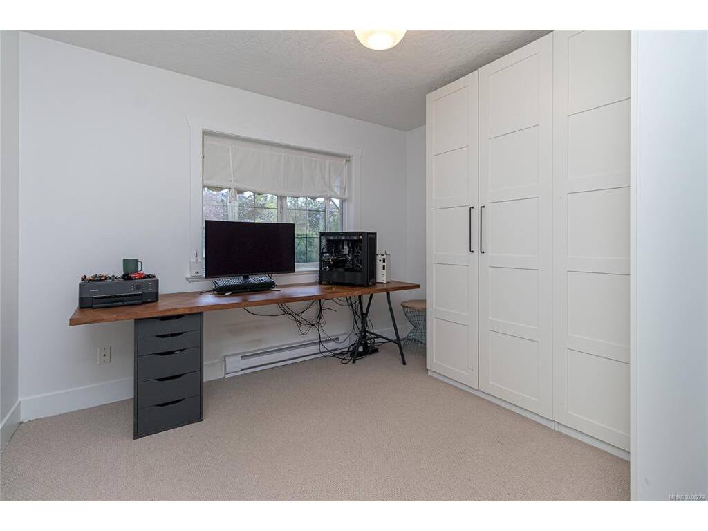


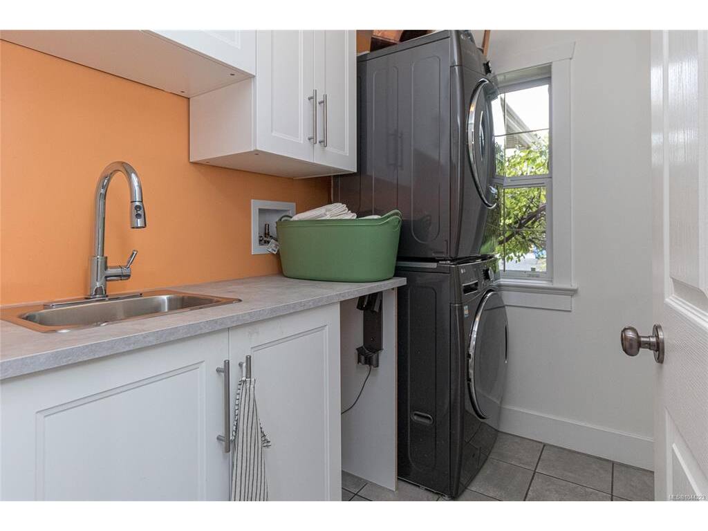


ELEVATED VIEWS on a QUIET CUL-DE-SAC + 2 bed SUITE! Ideal, level-entry rancher and spacious floorplan with walk-out lower level. Flexible design for families, multigenerational living, or those seeking a suite for additional family. The bright open concept main level features vaulted ceilings, a spacious living rm with a cozy gas f/p, built-in speaker system, and access to a large view deck. The well-appointed kitchen includes an eating bar, gas stove, and ample workspace. The primary bedrm offers a walk in closet & ensuite w/soaker tub & separate shower. The lower level features a generous rec. rm, office, 2 pc bath, & a bright suite w/9 foot ceilings, in-suite laundry, fireplace hookup, private deck, and a large den that could serve as a second bedrm or be incorporated into the main home. Additional features include a double garage, EV charger, central vacuum, crawlspace storage, fenced backyard & fresh interior paint. Ideally located near schools, shopping, parks, trails, and more!
Interior Details
Building Details
Lot Information
Room Dimensions
| Room Name | Level 1 | Level 2 | Level 3 | Level 4 | Level 5 | Other |
|---|---|---|---|---|---|---|
| Sq. Ft | 1612.00 | 0.00 | 1449.00 | 0.00 | 0.00 | |
| Entrance | 9'x8' | |||||
| Living Room | 16'x16' | |||||
| Dining Room | 12x13 | |||||
| Kitchen | 11x12 | |||||
| Bedroom - Primary | 16x12 | |||||
| Walk-in Closet | 7x5 | |||||
| Ensuite | 5-Piece | |||||
| Bedroom | 11x10 | |||||
| Bedroom | 11x10 | |||||
| Bathroom | 4-Piece | |||||
| Rec Room | 13x21 | |||||
| Bathroom | 2-Piece | |||||
| Bedroom | 11'x10' | |||||
| Bathroom-Additional | 4-Piece | |||||
| Living-Additional | 16x14 | |||||
| Unfinished Rooms | ||||||
Listed with:
Blair Veenstra - RE/MAX Camosun
Phone: 250-889-3926 / Fax: