

4 Bed Single Family Detached in Colwood
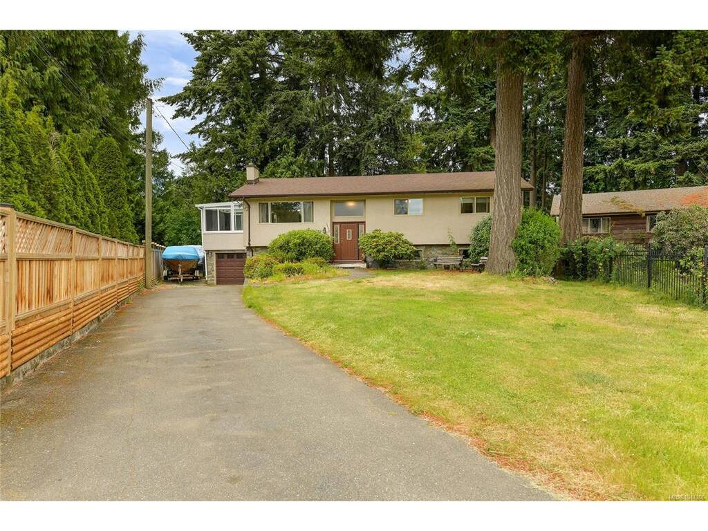
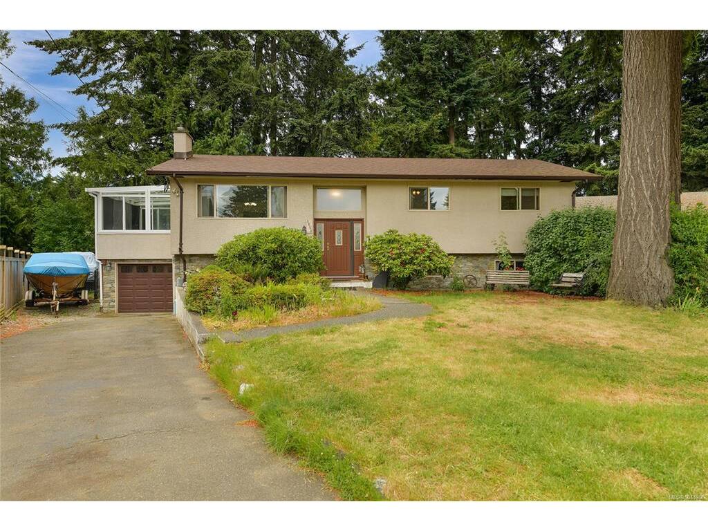


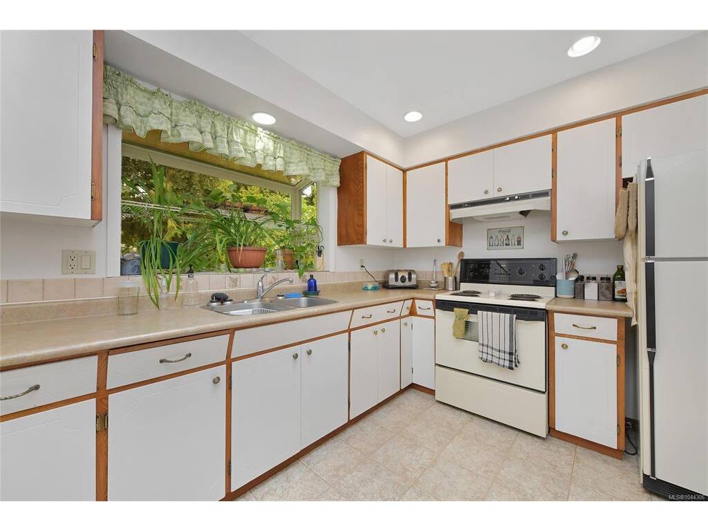
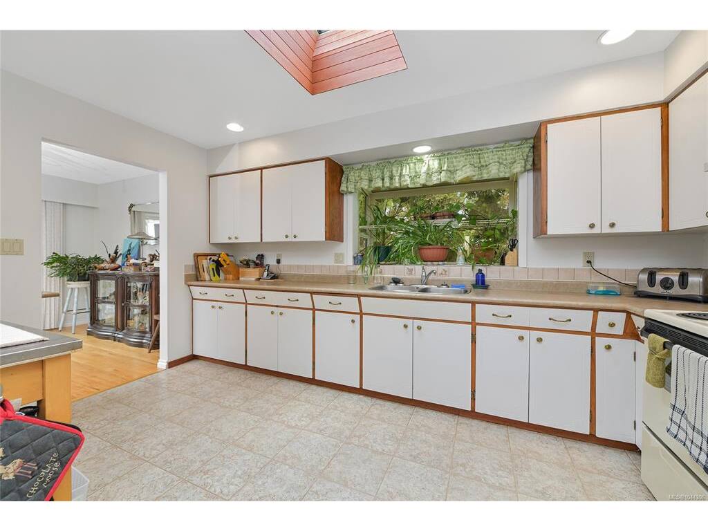
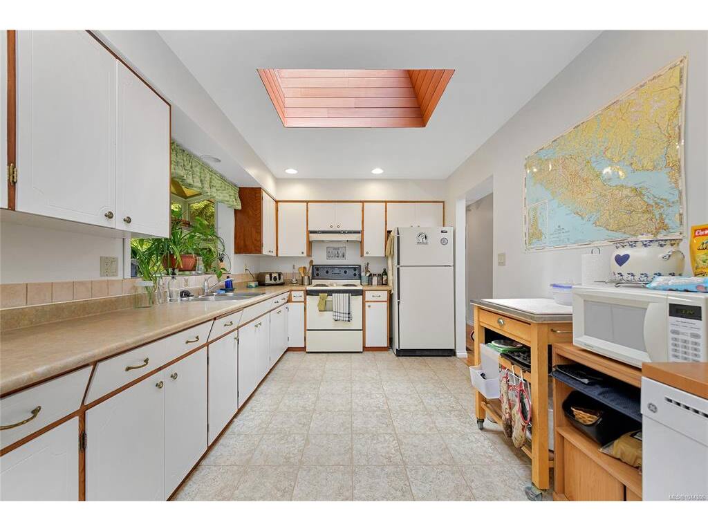
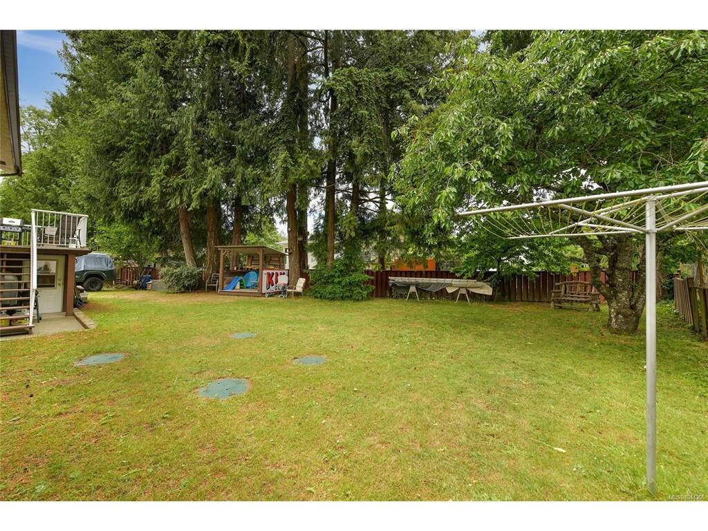

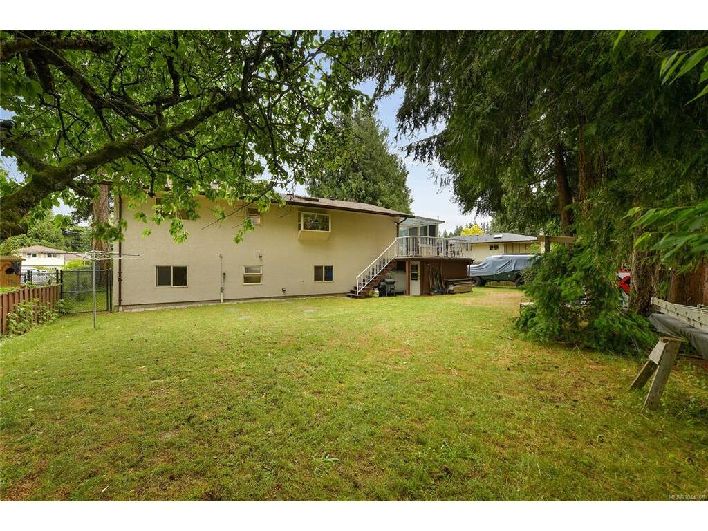


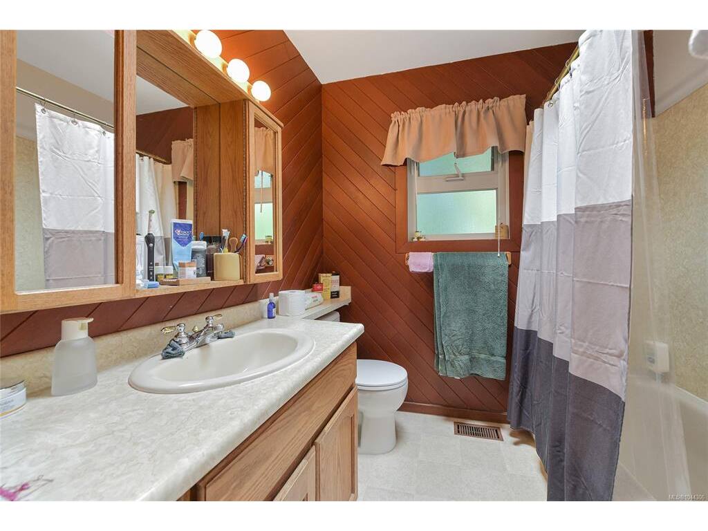


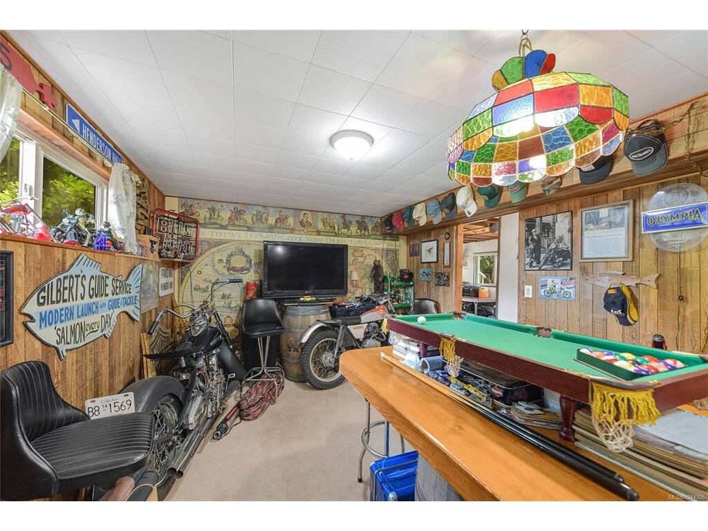
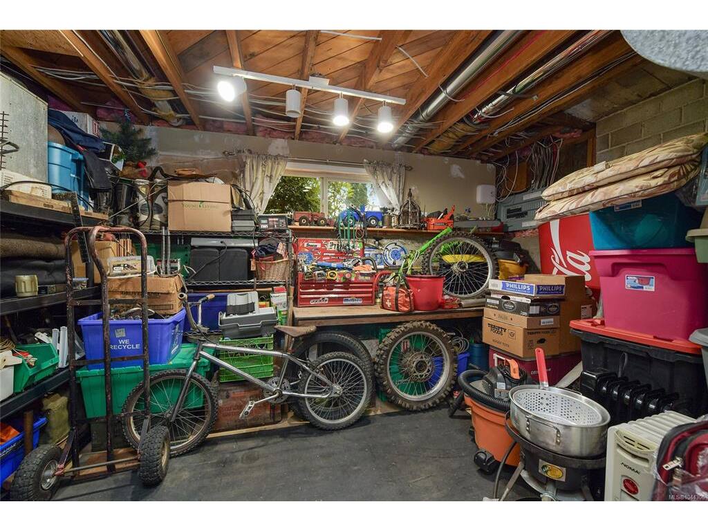


Proudly introducing the perfect family home. Tucked away in a quiet cul-de-sac, 3058 Carola Pl offers a spacious layout, hardwood floors, updated windows, roof, stucco, and septic system, plus a large private fully fenced backyard. The main level features a bright living room with a cozy pellet insert, a dining room, a generous kitchen with a bay window overlooking the yard, a sunroom for year-round enjoyment, 3 bedrooms, and a 4-piece bathroom. Downstairs adds great flexibility with a large rec room, an additional bedroom, a 3-piece bathroom, storage, and easy access to the 1-car garage. A long driveway provides ample parking, making this home an ideal blend of comfort, space, and quiet suburban living. The property itself is beautifully landscaped, has a fully fenced backyard with soaring mature trees! Located on a quiet street close to walking trails, hikes, the lagoon, schools, transit and all major amenities.
Interior Details
Building Details
Lot Information
Room Dimensions
| Room Name | Level 1 | Level 2 | Level 3 | Level 4 | Level 5 | Other |
|---|---|---|---|---|---|---|
| Sq. Ft | 1357.00 | 0.00 | 613.00 | 0.00 | 0.00 | |
| Entrance | 6'2x3'10 | |||||
| Living Room | 15'3x14'4 | |||||
| Dining Room | 10'2x9'4 | |||||
| Kitchen | 14x9'4 | |||||
| Sunroom | 13'5x11'8 | |||||
| Bathroom | 4-Piece | |||||
| Bedroom - Primary | 12'2x11'10 | |||||
| Bedroom | 12'3x9'4 | |||||
| Bedroom | 11'10x10'11 | |||||
| Rec Room | 23'5x11'5 | |||||
| Bathroom | 3-Piece | |||||
| Bedroom | 11'7x11'6 | |||||
| Unfinished Rooms | ||||||
Listed with:
RE/MAX Camosun
Phone: 250-589-6994 / Fax:
