

4 Bed Single Family Detached in Langford

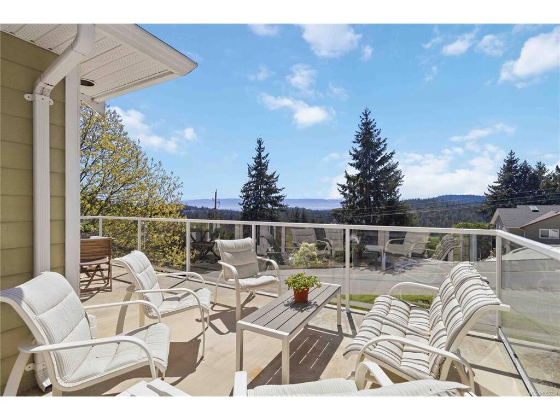
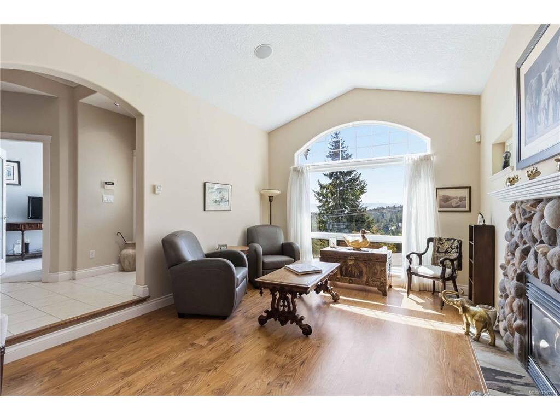
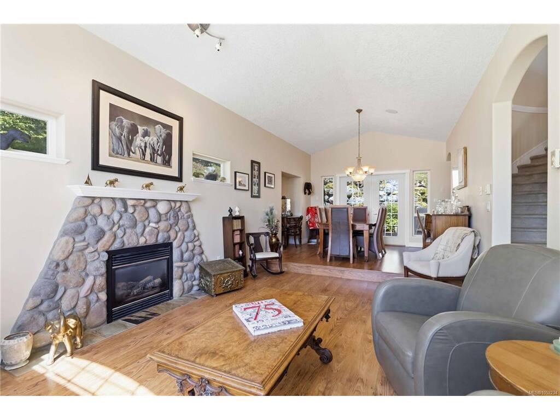


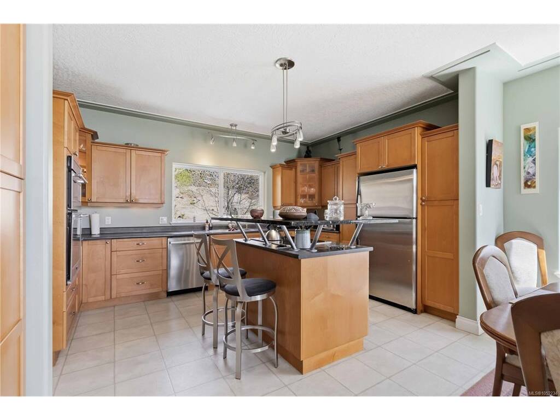

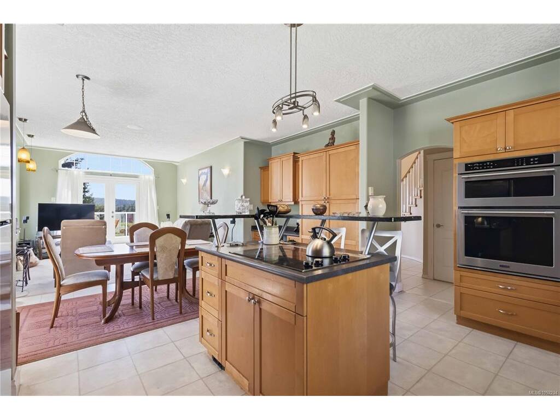
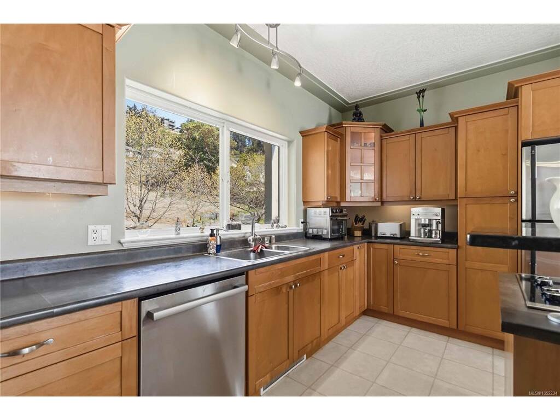


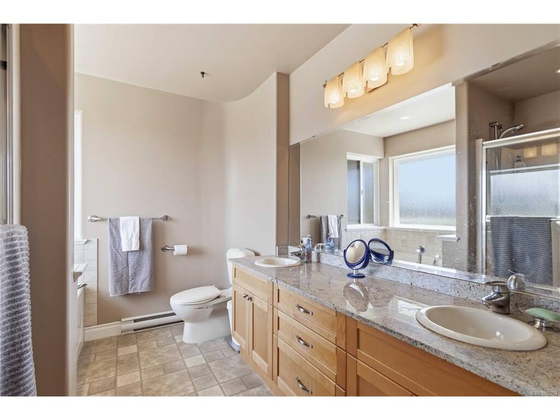

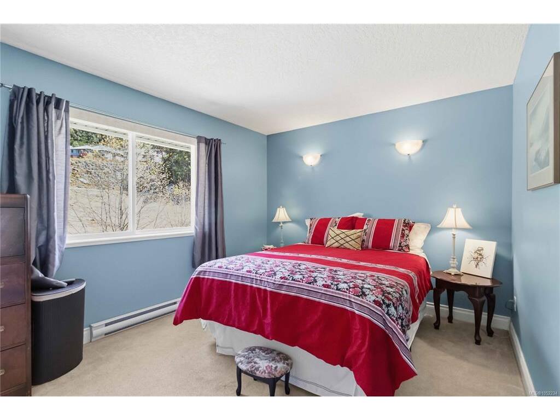
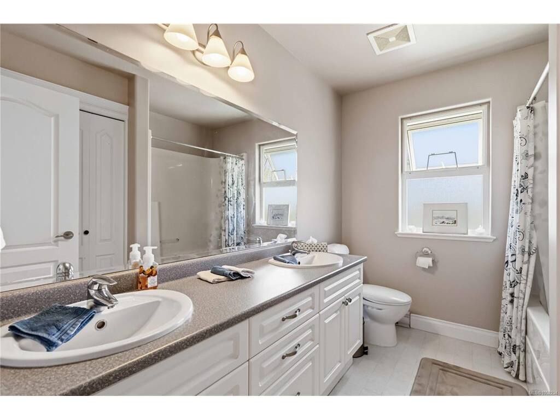

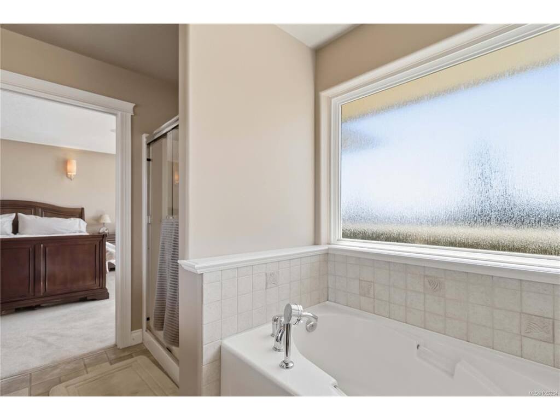


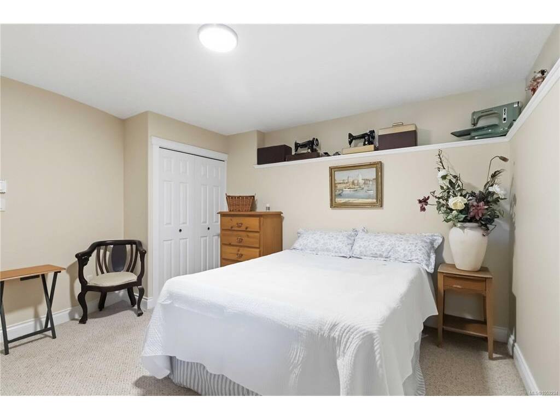
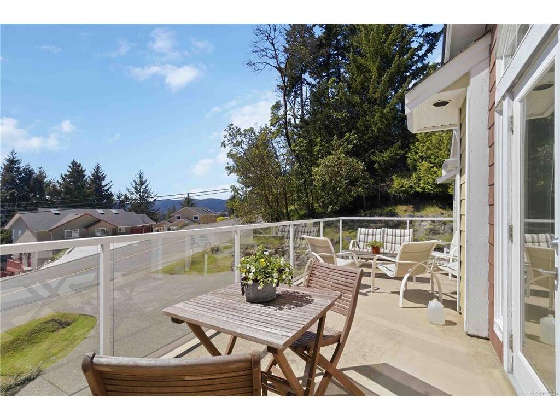

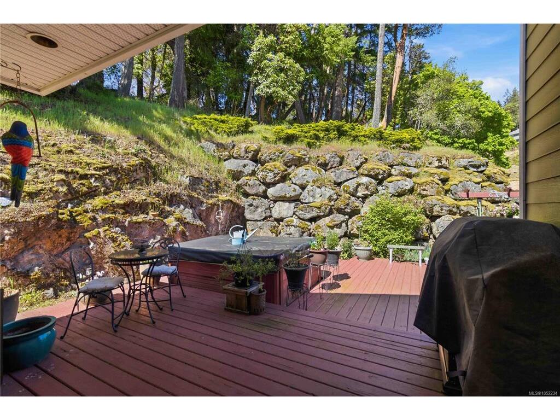
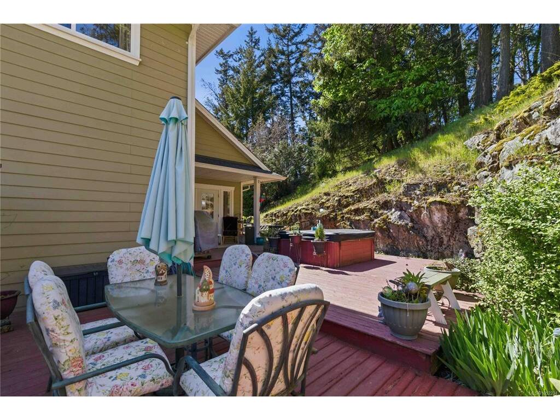


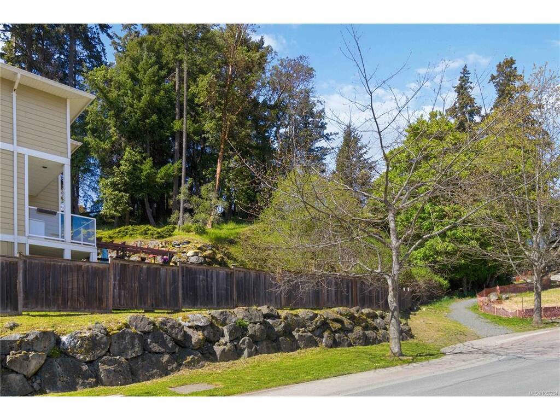


Imagine coming home to expansive water and mountain views at 3533 Sunheights Drive! This spacious family home offers room to gather, relax and entertain, with vaulted ceilings, two gas fireplaces and inviting living spaces. Host memorable dinners in the formal dining room, enjoy casual family time in the kitchen and family room, or unwind on the large back deck overlooking your private yard. The front deck is the perfect spot to savour a beautiful sunset. Downstairs, a generous rec room and flexible space offer endless possibilities for hobbies, a home office or family fun. Set on a generous 0.33-acre lot, the property features a striking rock wall for added privacy and a natural, park-like upper yard to enjoy. With four parks and transit within walking distance and everyday amenities just minutes away, this is a wonderful place to put down roots, make memories and enjoy the best of family living.
Interior Details
Building Details
Lot Information
Room Dimensions
| Room Name | Level 1 | Level 2 | Level 3 | Level 4 | Level 5 | Other |
|---|---|---|---|---|---|---|
| Sq. Ft | 1358.00 | 979.00 | 808.00 | 0.00 | 0.00 | |
| Entrance | 16'6"x7'10" | |||||
| Living Room | 16'4"x11'11" | |||||
| Dining Room | 11'5"x11'11" | |||||
| Kitchen | 10'11"x15'6" | |||||
| Eating Area | 9'5"x15'6" | |||||
| Family Room | 14'9"x12'9" | |||||
| Den | 10'11"x9'8" | |||||
| Laundry | 7'3"x14'8" | |||||
| Bedroom - Primary | 18'2"x12'10" | |||||
| Bathroom | 2-Piece | |||||
| Bedroom | 10'0"x12'10" | |||||
| Bedroom | 13'6"x12'5" | |||||
| Ensuite | 5-Piece | |||||
| Bathroom | 5-Piece | |||||
| Bedroom | 11'6"x13'8" | |||||
| Unfinished Rooms | ||||||
Listed with:
Karen Scott - RE/MAX Camosun
Phone: 250-661-0922 / Fax: