

3 Bed Row/Townhouse in Victoria


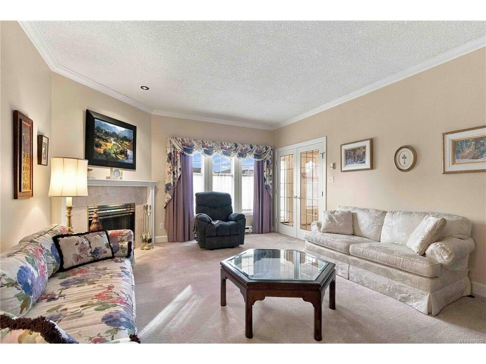

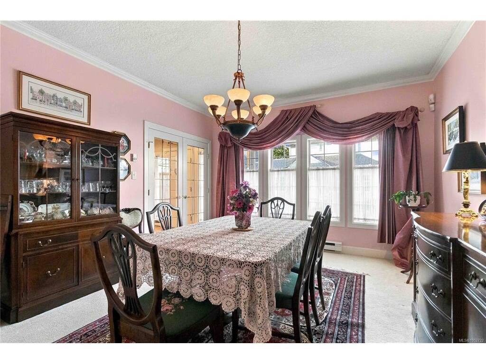

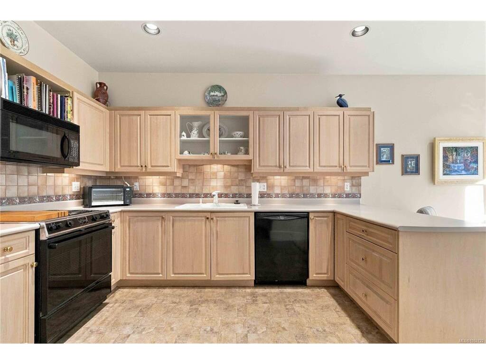
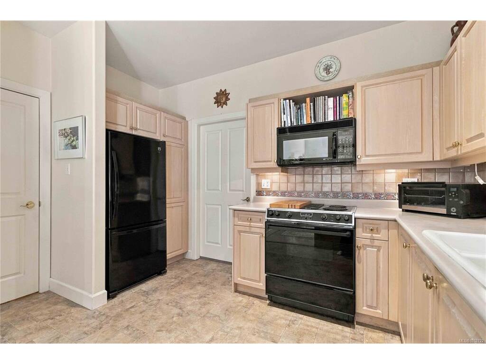

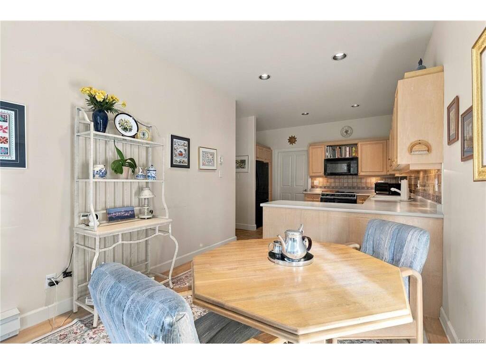
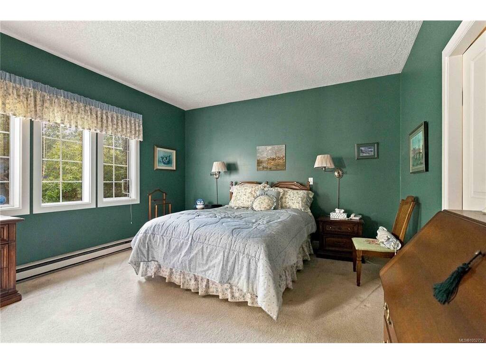
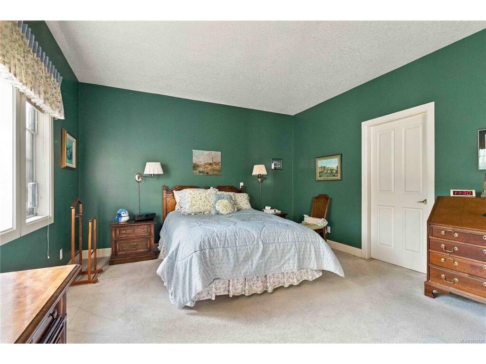
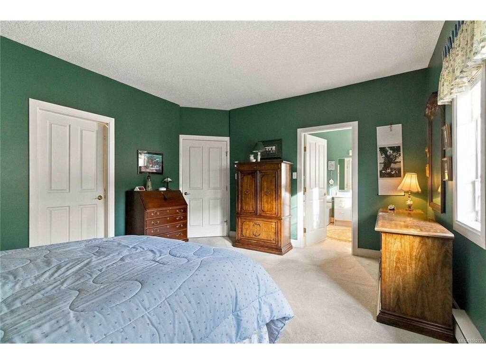
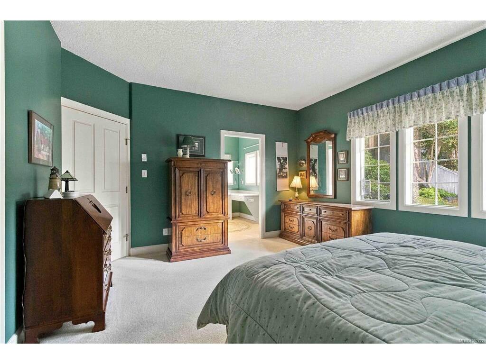
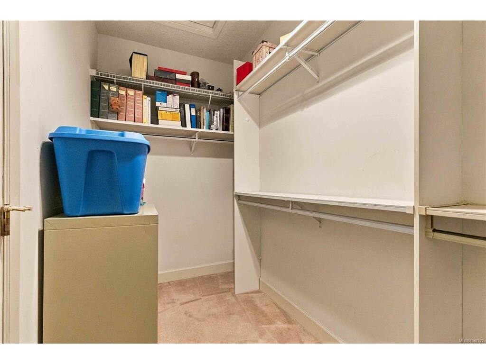
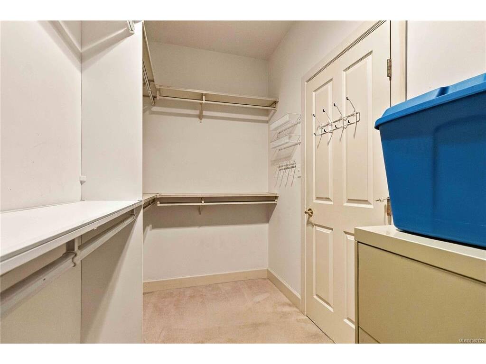
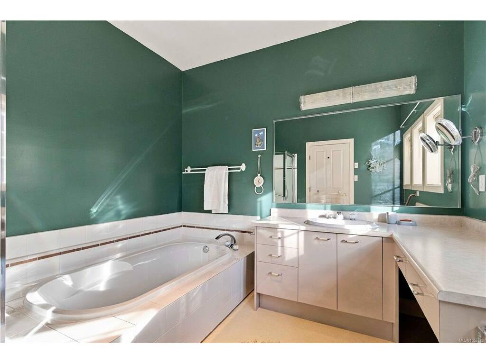


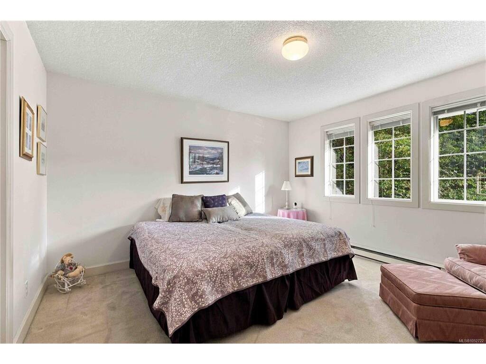
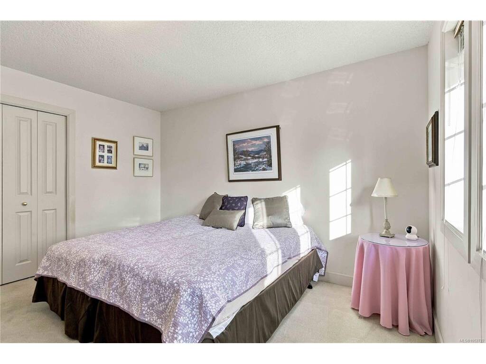


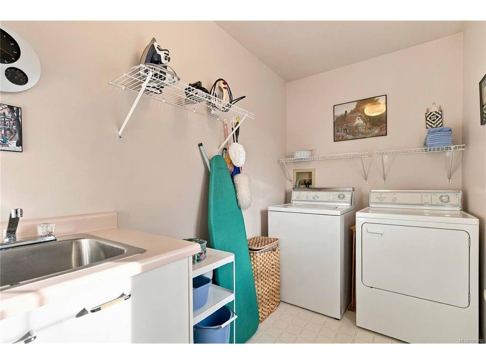
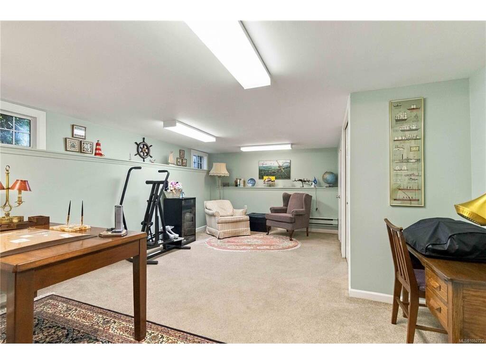

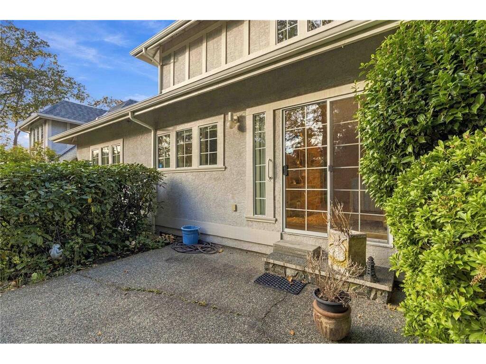

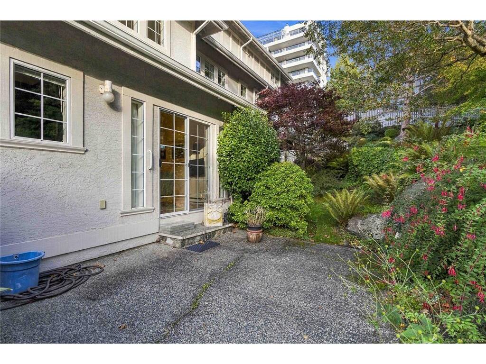


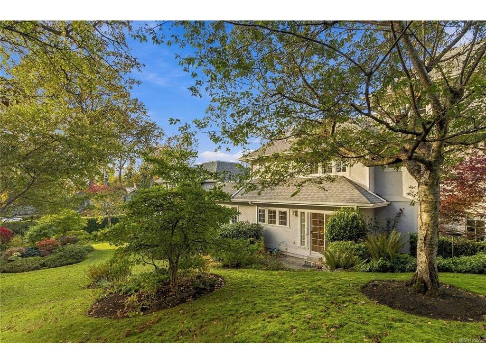
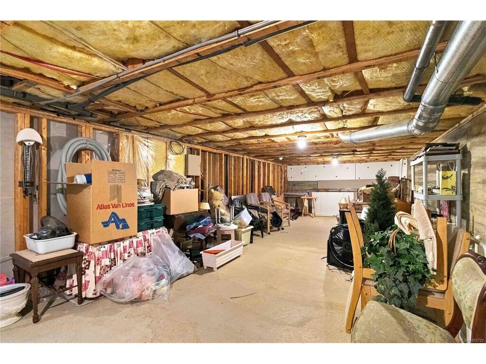
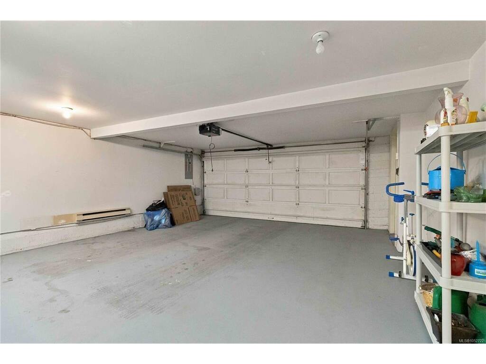

Enjoy comfortable living and room to grow in this spacious 3-level home in Victoria’s highly sought-after Rockland neighbourhood. Built in 1989, this 4-bedroom, 3-bathroom home offers a versatile layout designed for everyday living, family time and entertaining. The main floor features a primary bedroom, traditional cross-hall living and dining rooms, 9-foot ceilings and crown mouldings. The bright kitchen has an adjoining eating area and patio doors opening to a private patio, creating a lovely connection between indoor and outdoor living. Upstairs, two bedrooms and convenient laundry provide a practical separation of space, while the lower level offers a generous recreation room that could easily serve as a 4th bedroom, home office or guest retreat, along with ample storage. A double garage adds everyday convenience. With its spacious floor plan, there’s room to relax, entertain and adapt the home to suit your lifestyle. Ready for your updating ideas, this is an opportunity to create a home that reflects your own taste and needs. Set among Rockland’s beautiful tree-lined streets, you’re just minutes from Cook Street Village, Oak Bay Village and Downtown Victoria, with shopping, parks and amenities close at hand. A wonderful opportunity to enjoy the space, comfort and convenience of this established neighbourhood.
Interior Details
Building Details
Lot Information
Room Dimensions
| Room Name | Level 1 | Level 2 | Level 3 | Level 4 | Level 5 | Other |
|---|---|---|---|---|---|---|
| Sq. Ft | 1213.00 | 648.00 | 746.00 | 0.00 | 0.00 | |
| Entrance | 13'1"x7'11" | |||||
| Living Room | 17'6"x13'2" | |||||
| Dining Room | 14'3"x11'10" | |||||
| Kitchen | 11'8"x11'10" | |||||
| Eating Nook | 9'6"x8'11" | |||||
| Bathroom | 2-Piece | |||||
| Bedroom - Primary | 13'2"x15'3" | |||||
| Ensuite | 4-Piece | |||||
| Bedroom | 13'6"x12'9" | |||||
| Bedroom | 13'3"x12'10" | |||||
| Laundry | 9'3"x4'9" | |||||
| Bathroom | 4-Piece | |||||
| Rec Room | 14'5"x22'6" | |||||
| Unfinished Rooms | ||||||
| Patio | 10'0"x15'0" | |||||
Listed with:
Karen Scott - RE/MAX Camosun
Phone: 250-661-0922 / Fax: